Institutional Building Layout Plan With Rooms Circulation Grid
Tags
Ratings & Reviews
Be the first to share your experience with this product. Your review helps others make better decisions!
Description
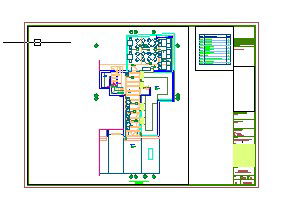
This drawing presents an institutional building layout plan with rooms circulation grid showing the spatial organization of administrative and functional areas inside the building. The layout illustrates the internal planning of rooms, corridors, and service areas arranged within a structured circulation grid to support efficient movement and functional operations. The institutional building layout plan with room circulation grid highlights the positioning of office spaces, working rooms, support areas, and access paths connected through a central circulation system. Structural grid references and wall alignments are clearly represented to guide architectural planning and building layout coordination.

Uploaded by:
Neha mishra
Tags
Ratings & Reviews
Be the first to share your experience with this product. Your review helps others make better decisions!