Stone Masonry Wall Construction Section Detail With Base Layer
Tags
Ratings & Reviews
Be the first to share your experience with this product. Your review helps others make better decisions!
Description
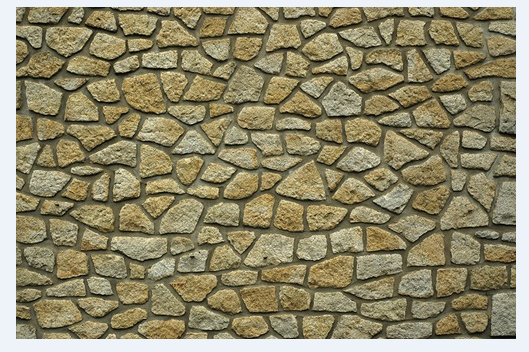
This drawing presents a stone masonry wall construction section detail with base layer showing the structural arrangement used for traditional stone wall construction. The section illustrates natural stone blocks arranged in horizontal masonry courses supported by a compacted base layer and mortar joints that hold the stones together. The stone masonry wall construction section detail with base layer highlights the stone facing, internal stone packing, and foundation support beneath the wall. The drawing also indicates wall thickness, stone block placement, and structural alignment used to maintain stability and load distribution in the masonry structure.

Uploaded by:
zalak prajapati
Tags
Ratings & Reviews
Be the first to share your experience with this product. Your review helps others make better decisions!