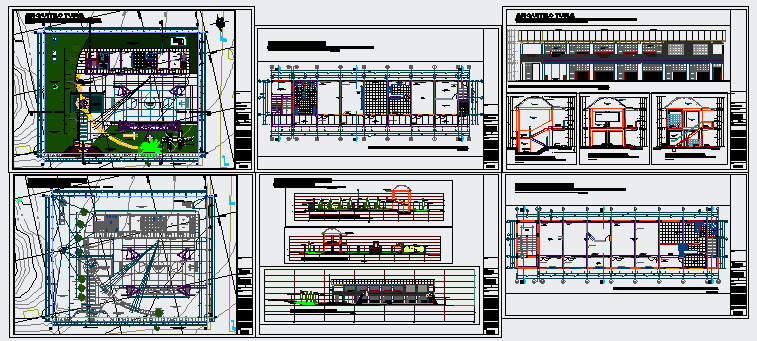
Educational Institution Design DWG AutoCAD with Complete Measurements
Tags
Ratings & Reviews
Be the first to share your experience with this product. Your review helps others make better decisions!
Description
Explore this comprehensive Educational Institution Design Drawing, meticulously prepared for architects, civil engineers, interior designers, and builders. This AutoCAD DWG file includes detailed floor plans, sections, elevations, and layout schematics, providing precise measurements for classrooms, laboratories, administrative areas, libraries, and common facilities. Perfect for 2D and 3D visualisation in software like AutoCAD, Revit, 3ds Max, and Google SketchUp, this design ensures accuracy and efficiency in planning and execution.

Uploaded by:
zalak prajapati
Tags
Ratings & Reviews
Be the first to share your experience with this product. Your review helps others make better decisions!