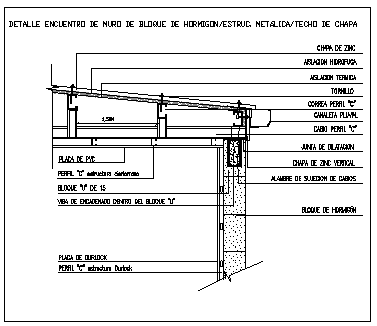
Concrete Wall Block Joint With Corrugated Steel Roof Section Detail
Tags
Ratings & Reviews
Be the first to share your experience with this product. Your review helps others make better decisions!
Description
This concrete wall block joint with corrugated steel roof drawing presents a detailed construction design illustrating the connection between masonry wall blocks and steel roofing structure. The drawing explains the structural joint arrangement used to support corrugated steel roof sheets on a concrete block wall system. The design highlights the placement of wall blocks, support elements, and the roof fixing method used to secure the corrugated steel roofing panels. Section views clearly demonstrate the structural relationship between the wall block assembly and the roof framework. The drawing also represents the alignment of roof sheets, fixing members, and supporting elements used in the roof structure. These details help engineers and designers understand how the wall block structure supports the roofing system in construction projects.

Uploaded by:
zalak prajapati
Tags
Ratings & Reviews
Be the first to share your experience with this product. Your review helps others make better decisions!