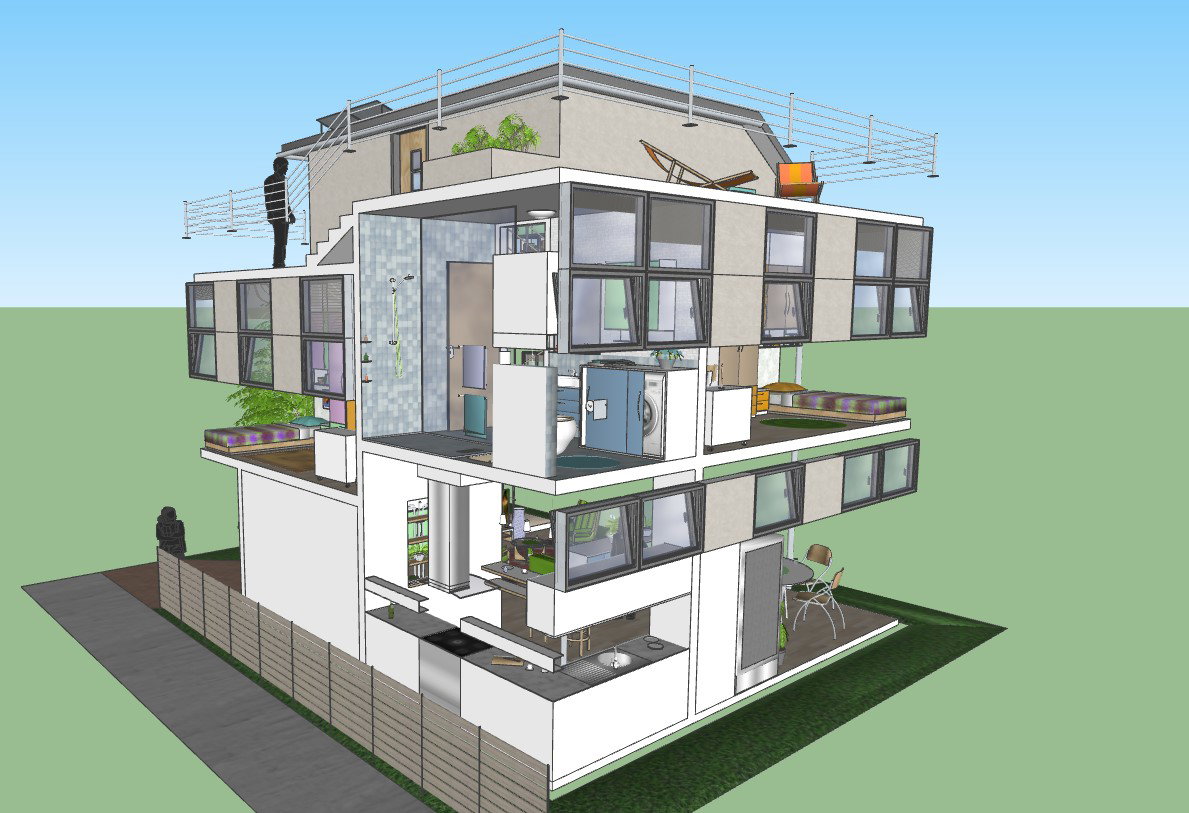
Modern 3D Villa Design With Balcony, Terrace, Bedroom, And Kitchen
Tags
Ratings & Reviews
Be the first to share your experience with this product. Your review helps others make better decisions!
Description
This AutoCAD DWG file presents a modern villa design, showcasing a detailed layout with bedrooms, a study room, a kitchen, a washroom, and a drawing room. The villa features open terraces and balconies, providing both functional living spaces and elegant outdoor views. The CAD drawing also includes a washing machine layout, ensuring practical residential planning for contemporary lifestyles. Architects, interior designers, and civil engineers can use this design to visualize structural layouts, spatial planning, and interior arrangements efficiently.

Uploaded by:
K.H.J Jani
Tags
Ratings & Reviews
Be the first to share your experience with this product. Your review helps others make better decisions!