Working Bungalow Plan With Dimensions In Meters Autocad Drawing
Tags
Ratings & Reviews
Be the first to share your experience with this product. Your review helps others make better decisions!
Description
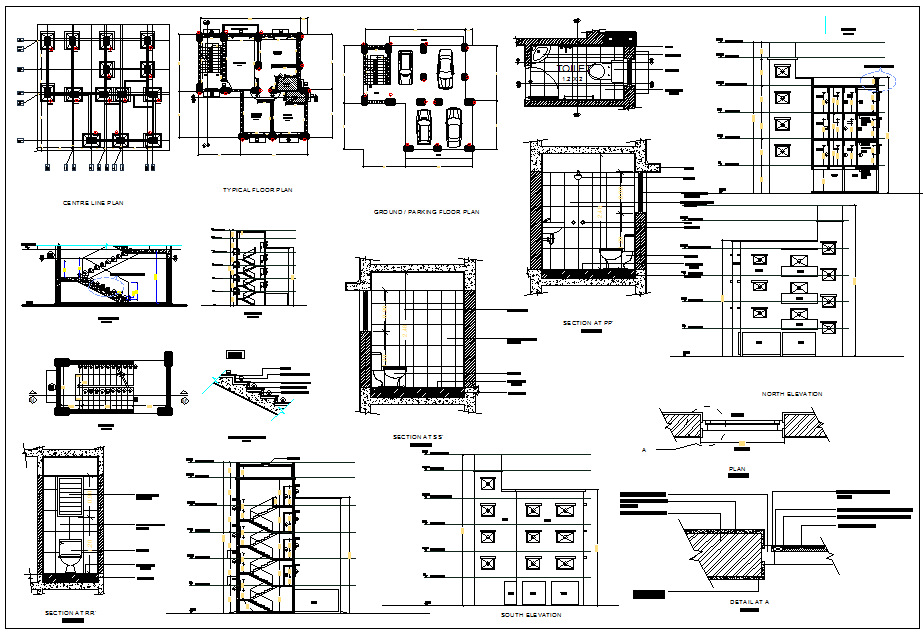
The working bungalow project plan, with dimensions in meters, is an AutoCAD drawing that presents a complete residential architectural layout prepared for professional construction reference. This bungalow plan includes a centre line plan, typical floor plan, and ground parking floor layout showing the spatial arrangement of rooms, parking spaces, circulation areas, and structural alignment. The drawing also contains staircase details, toilet layout sections, and multiple sectional views that explain the internal structural configuration. Elevation drawings, such as north elevation and south elevation, provide a clear understanding of the building exterior and façade design. All measurements are clearly defined in meters and are intended to be followed exactly as written dimensions for accurate site demarcation and construction.




Uploaded by:
Fernando Zapata
Tags
Ratings & Reviews
Be the first to share your experience with this product. Your review helps others make better decisions!