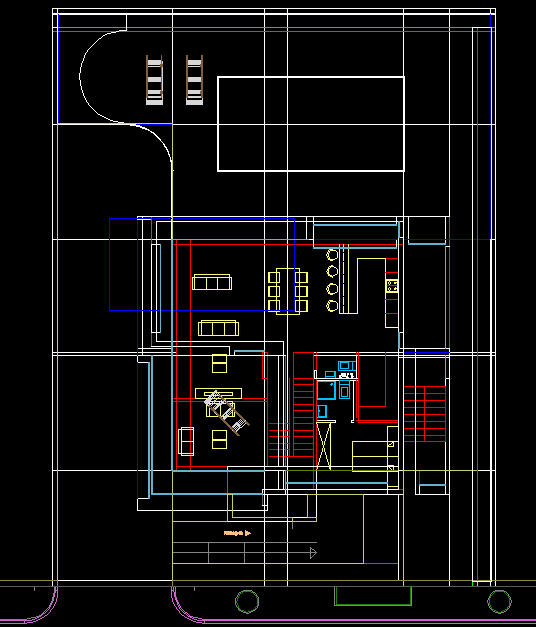
Residential Floor Plan CAD Drawing with Detailed Layout for Houses
Tags
Ratings & Reviews
Be the first to share your experience with this product. Your review helps others make better decisions!
Description
This residential floor plan CAD drawing presents a well-defined house layout designed for functionality and comfort. The plan includes clearly organized spaces such as the living room, dining area, kitchen, bedrooms, and staircase, ensuring seamless circulation throughout the home. The drawing emphasizes balance and proportion while maintaining accessibility and efficient use of space. The parking and outdoor area are strategically placed to enhance convenience and design appeal.
The drawing provides architects, engineers, and homeowners with a comprehensive layout for residential development projects. Each section is meticulously detailed, reflecting modern architectural principles that focus on practical living spaces. The design’s clarity allows professionals to visualize key components such as room orientation, circulation paths, and utility placement. This CAD drawing is a valuable reference for anyone involved in designing or studying residential architecture.

Uploaded by:
Fernando Zapata
Tags
Ratings & Reviews
Be the first to share your experience with this product. Your review helps others make better decisions!