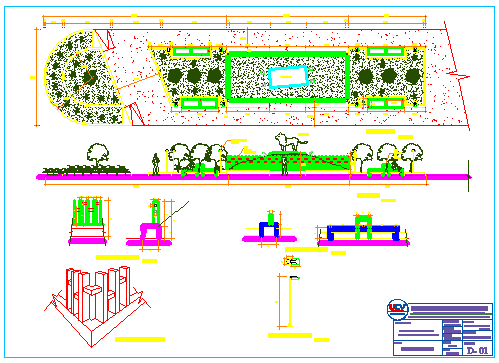
Zoo Park Design Drawing with Lion Cage, Landscaping and Isometric View
Tags
Ratings & Reviews
Be the first to share your experience with this product. Your review helps others make better decisions!
Description
This zoo park design drawing presents a comprehensive architectural and landscape layout illustrating the planning and construction of animal enclosures, public spaces, and landscaping elements. The AutoCAD file includes detailed plan views, section drawings, elevation designs, and isometric representations for a complete zoo master plan. The park layout features specially designed lion cages and animal habitats that ensure safety, visibility, and comfort for both animals and visitors. Section drawings clearly show structural heights, cage wall thicknesses, and embedded safety features used in animal enclosure design. Elevation views illustrate the façade structure and the spatial relationship between different park elements, including pathways, viewing platforms, and landscaped areas.

Uploaded by:
zalak prajapati
Tags
Ratings & Reviews
Be the first to share your experience with this product. Your review helps others make better decisions!