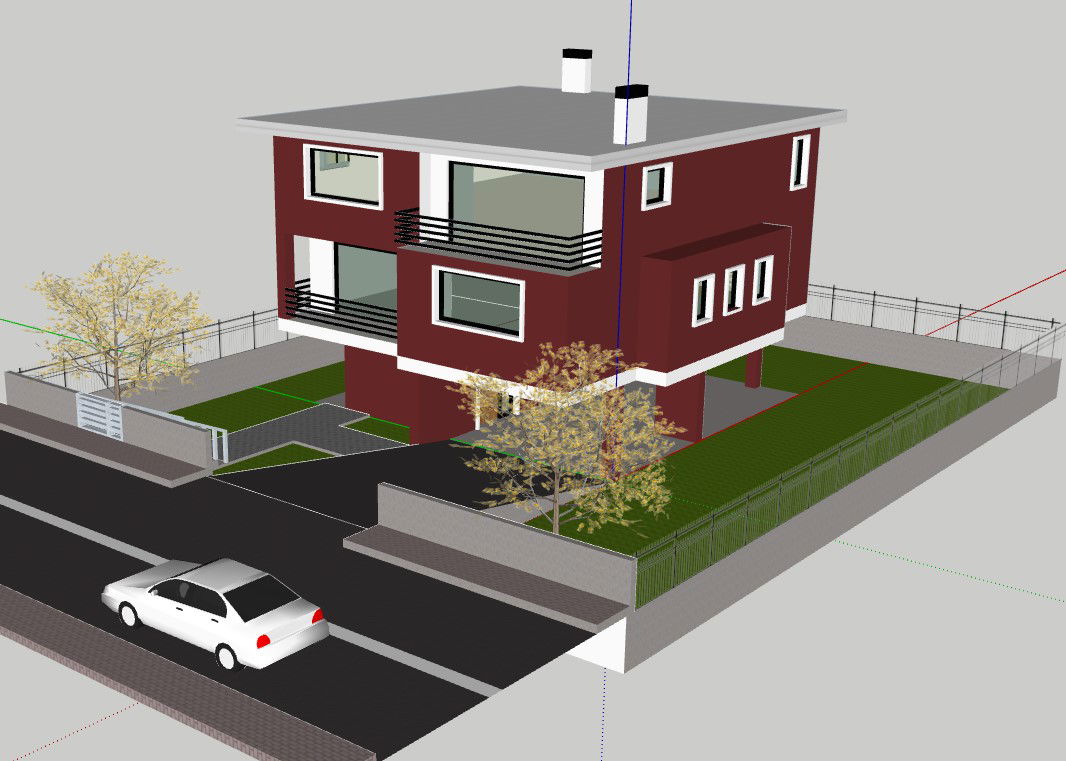
Duplex Spacious Mansion 3D Plans with Garden Parking Balcony
Tags
Ratings & Reviews
Be the first to share your experience with this product. Your review helps others make better decisions!
Description
Explore this Duplex Spacious Mansion 3D drawing designed with landscaped garden areas surrounding the house, a dedicated car parking space, chimneys, bedrooms, a drawing room, dining room, kitchen, bathrooms, and balconies attached to each bedroom. The architectural model presents a modern duplex residential structure with clear exterior elevation and functional layout planning. The design highlights balcony railings, window placements, roof structure with chimneys, and organized circulation space around the building. The surrounding garden and driveway areas help visualize the overall site arrangement and accessibility to the residence.

Uploaded by:
manveen kaur
Tags
Ratings & Reviews
Be the first to share your experience with this product. Your review helps others make better decisions!