Chair Design AutoCAD Drawing with Multiple Styles and Interior Layout
Tags
Ratings & Reviews
Be the first to share your experience with this product. Your review helps others make better decisions!
Description
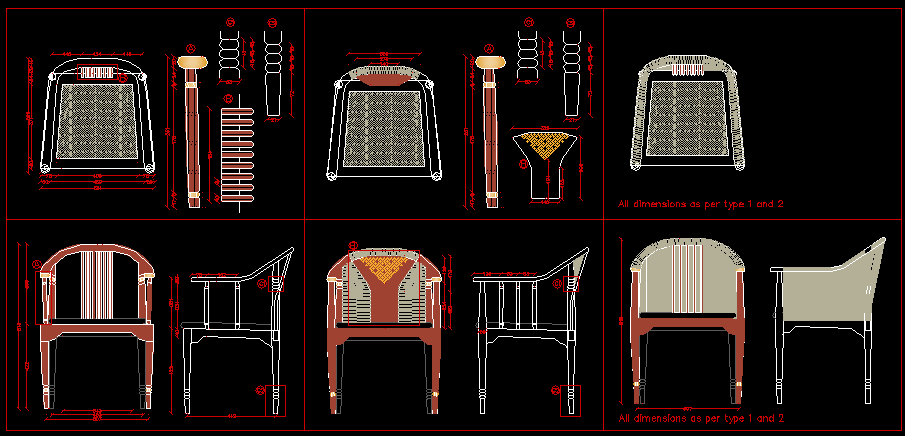
This chair design AutoCAD drawing presents a detailed collection of furniture layouts ideal for interior planning and architectural visualization. The drawing includes various chair styles, sizes, and dimensions that showcase both comfort and aesthetic design. It is a perfect resource for architects, interior designers, and furniture makers working on modern seating arrangements for homes, offices, and public spaces.
Each layout in this AutoCAD drawing demonstrates craftsmanship and proportion, ensuring functionality and design harmony. The variations in structure and detailing make it suitable for both classic and contemporary interiors. This chair design file supports customization for different materials, seating capacities, and design themes, providing a reliable foundation for conceptual and technical interior development.

Uploaded by:
Neha mishra
Tags
Ratings & Reviews
Be the first to share your experience with this product. Your review helps others make better decisions!