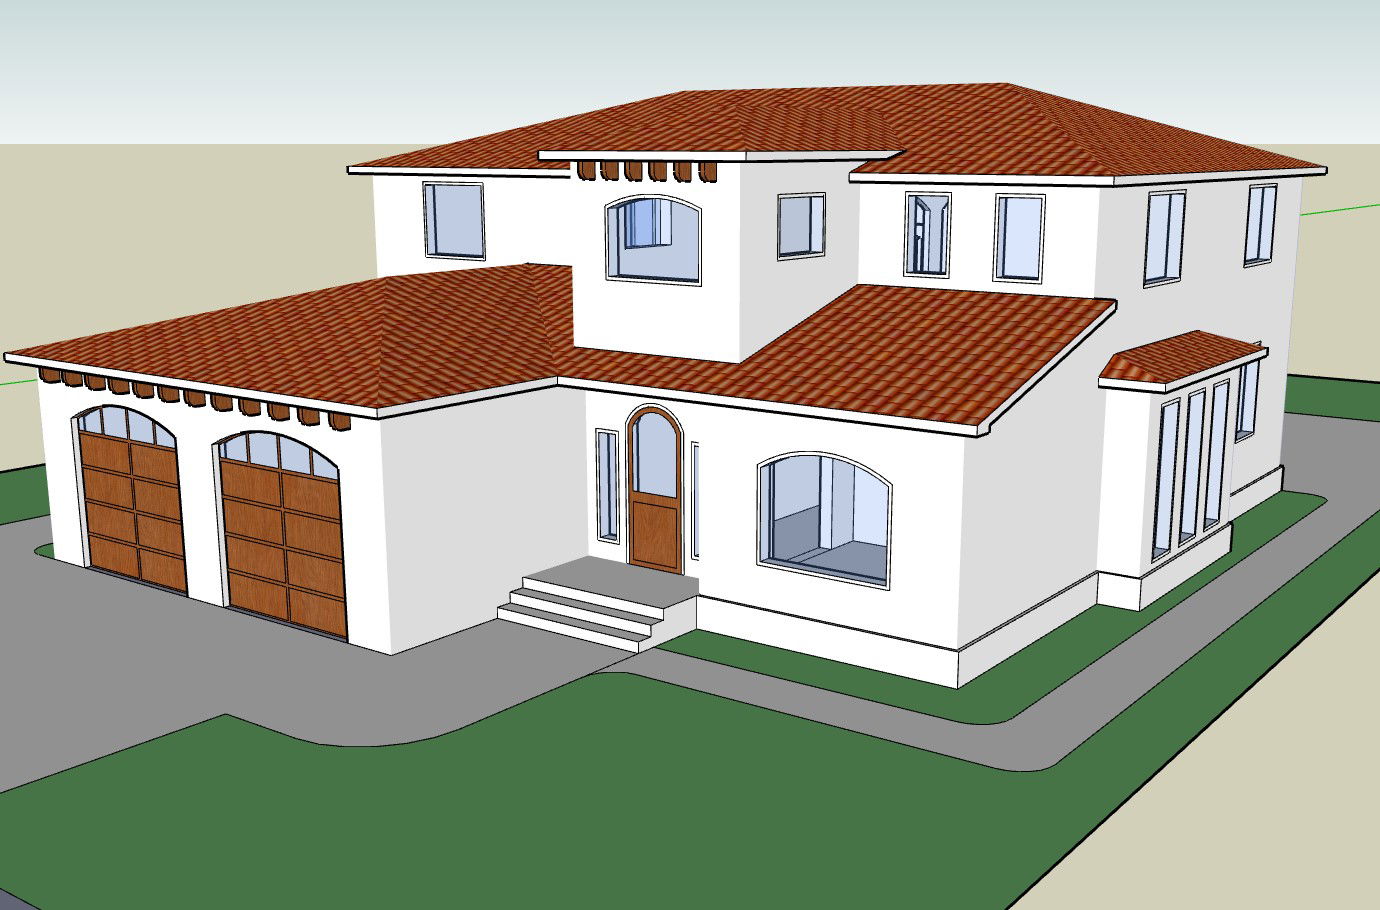
Hill Top Mansion 3D House Design With Garden Parking And Roof Layout
Tags
Ratings & Reviews
Be the first to share your experience with this product. Your review helps others make better decisions!
Description
Hill Top Mansion 3D House Design With Garden Parking And Roof Layout drawing presents a detailed residential architectural model designed for luxury hillside living. The 3D mansion layout includes well-planned interior spaces such as a bedroom, drawing room, living room, dining room, and a functional kitchen arrangement. The design also integrates bathroom and washroom facilities within the residential layout to support daily living requirements. Large windows and architectural openings improve natural lighting and ventilation inside the mansion while enhancing the visual appearance of the building structure.

Uploaded by:
manveen kaur
Tags
Ratings & Reviews
Be the first to share your experience with this product. Your review helps others make better decisions!