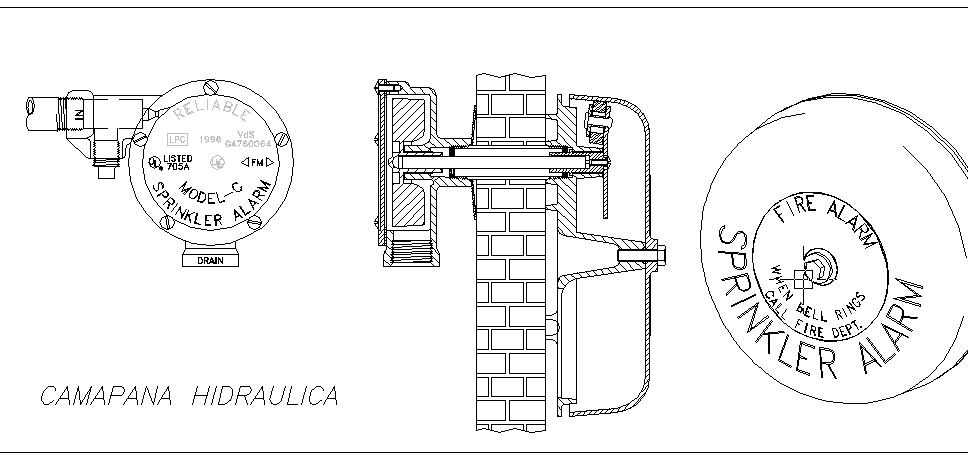
Alarm Bell Detail with Mounting Dimensions and Connection Layout

Ratings & Reviews
Be the first to share your experience with this product. Your review helps others make better decisions!
Description
This AutoCAD DWG file provides a detailed alarm bell drawing with accurate mounting dimensions, electrical connection points, and sectional views to support precise fire alarm and safety system planning. The drawing illustrates the alarm bell size, base plate details, fixing brackets, cable entry measurements, and wiring layout with exact dimensional tags that help architects, electrical engineers, interior designers, and builders coordinate alarm device placement within building plans. Clear annotations make it easy to integrate alarm bell details into overall electrical and safety system drawings, ensuring correct alignment with conduit routes, power sources, and control panels for reliable performance.




Tags
Uploaded by:
viddhi
chajjed
Ratings & Reviews
Be the first to share your experience with this product. Your review helps others make better decisions!