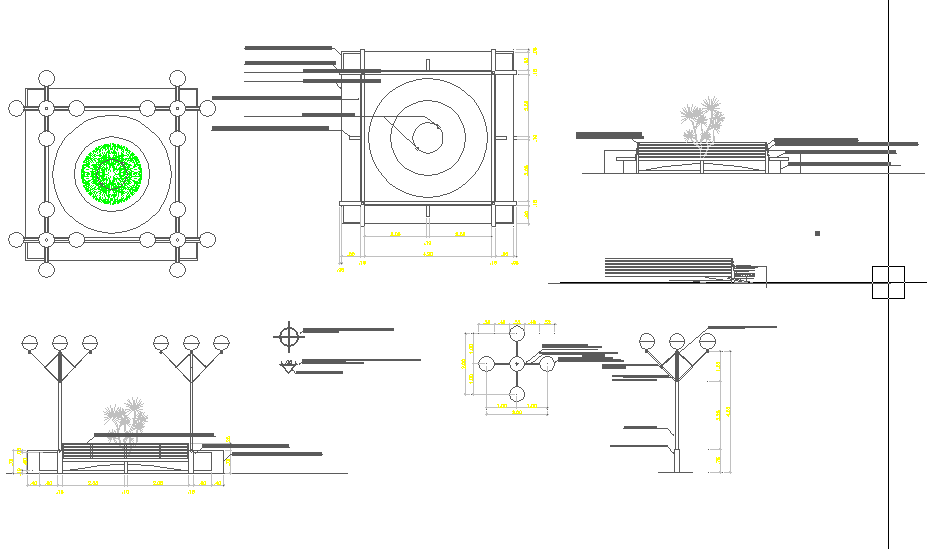
Gardener with Tool Positions, Planting Layout and Dimension Annotation
Tags
Ratings & Reviews
Be the first to share your experience with this product. Your review helps others make better decisions!
Description
This AutoCAD DWG file presents a detailed gardener layout with precise measurements, planting positions, tool storage features, workbench placement, and site elements ideal for landscape and garden design planning. The drawing illustrates the arrangement of garden work zones, planting beds, pathways, tool racks, irrigation points, and surface finishes with exact dimensional tags to help architects, landscape designers, interior designers, builders, and CAD professionals coordinate garden spaces accurately. Each element, such as plant positions, tool zone clearances, and pathway widths, is annotated with measurements that support ergonomic spacing and functional flow within outdoor environments. This file is especially useful for professionals planning residential gardens, urban green zones, park features, or community landscapes where effective space organization is essential.

Uploaded by:
apurva munet
Tags
Ratings & Reviews
Be the first to share your experience with this product. Your review helps others make better decisions!