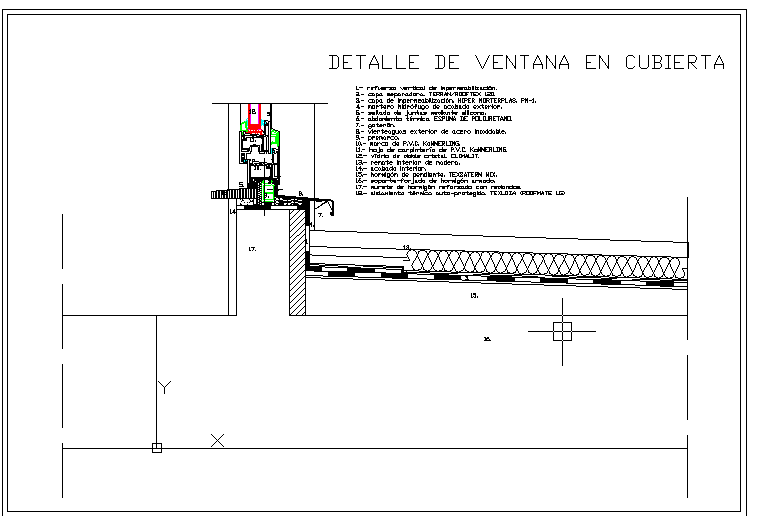
Aluminium Window Detail on Roof with Frame, Flashing and Dimension
Tags
Ratings & Reviews
Be the first to share your experience with this product. Your review helps others make better decisions!
Description
This AutoCAD DWG file provides a detailed aluminium window detail on roof with precise frame dimensions, connection details, flashing layers, and sectional views ideal for architectural façade and roof design planning. The drawing illustrates how the aluminium window frame is positioned and fixed within the roof structure, showing exact measurement tags for sill heights, head clearances, frame depths, mullion spacing, and sealing interfaces. Architects, civil engineers, builders, and façade consultants can use this file to coordinate weatherproofing, structural attachment, and finish alignments with precision. Each joinery point, fixing clip location, and thermal break position is dimensioned to ensure compatibility with surrounding roof materials and insulation layers.

Uploaded by:
viddhi chajjed
Tags
Ratings & Reviews
Be the first to share your experience with this product. Your review helps others make better decisions!