Metal Stairway Structure Detail With Upper And Lower Landing Support
Tags
Ratings & Reviews
Be the first to share your experience with this product. Your review helps others make better decisions!
Description
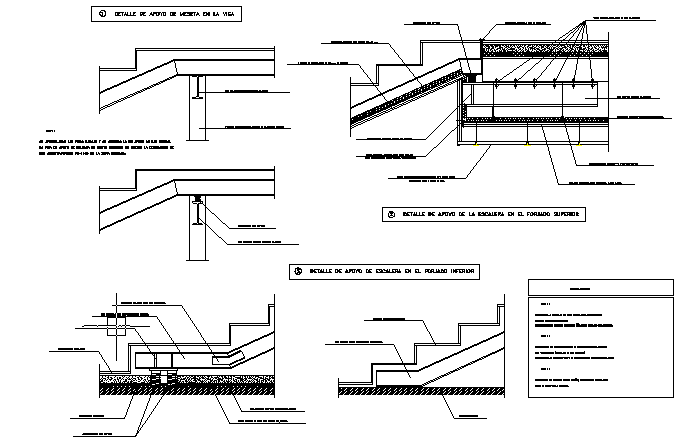
This metal stairway structure detail drawing illustrates the structural configuration and support connections used in a metal stairway system. The drawing includes detailed sectional views showing the stairway support at the upper landing and the lower landing's connection to the floor structure. It explains how the stair stringer is fixed to the slab and landing beam through steel support plates and anchoring elements that maintain stability and load transfer. The metal stairway structure detail also presents step arrangement, stair slope alignment, and connection points between the stair stringer and the structural floor system. The drawing includes a layered floor construction beneath the stair base, showing the structural slab, finishing layers, and support brackets that hold the stairway in place. Additional views show the stair landing joint, where the metal stairway connects to the structural platform and beam element.

Uploaded by:
viddhi chajjed
Tags
Ratings & Reviews
Be the first to share your experience with this product. Your review helps others make better decisions!