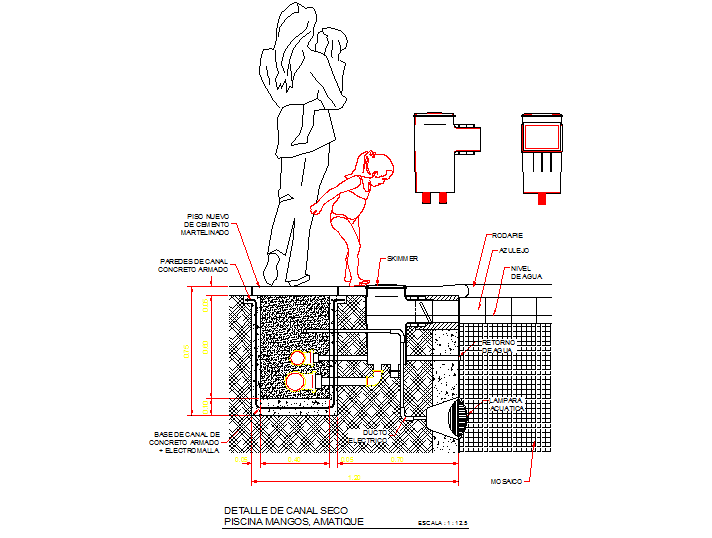
Skimmer Dry Channel Detail with Pool Piping and Concrete DWG AutoCAD
Tags
Ratings & Reviews
Be the first to share your experience with this product. Your review helps others make better decisions!
Description
This AutoCAD DWG file provides a detailed drawing of a skimmer dry channel for swimming pools, including piping, concrete base, and structural walls. The drawing shows precise dimensions for channel width, duct placement, water return, and floor elevations, offering architects, civil engineers, and pool builders a comprehensive reference for accurate installation. Each section highlights skimmer positioning, tile edges, and reinforcement details to ensure proper water circulation and structural integrity. CAD professionals can efficiently visualize, edit, and integrate this skimmer channel into residential or commercial pool projects. Fully layered and compatible with AutoCAD, Revit, SketchUp, and 3D Max, this DWG supports precise material estimation, construction planning, and adherence to pool design standards.

Uploaded by:
apurva munet
Tags
Ratings & Reviews
Be the first to share your experience with this product. Your review helps others make better decisions!