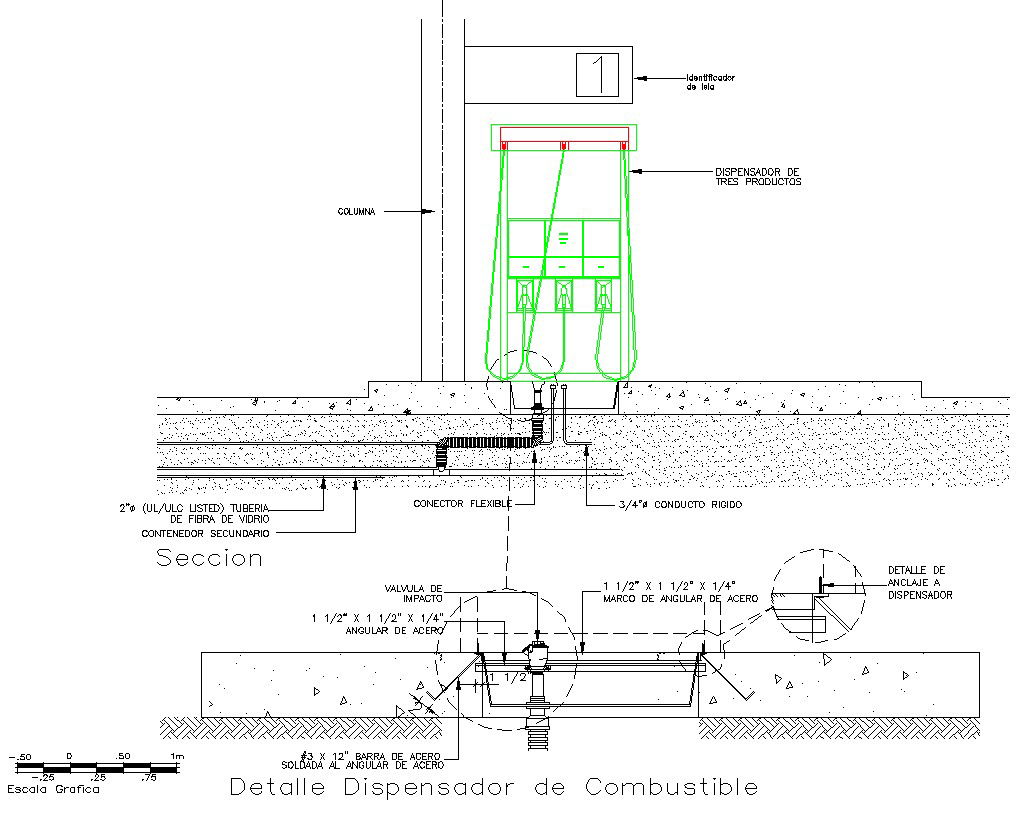
Fuel Dispenser Detail with Nozzle, Pipes and Installation Sections
Tags
Ratings & Reviews
Be the first to share your experience with this product. Your review helps others make better decisions!
Description
This AutoCAD DWG file provides detailed fuel dispenser drawings, including nozzle positions, piping connections, meter locations, valve stations, and structural mounting details with precise dimensional annotations. The drawing shows exact measurements for dispenser height, width, inlet and outlet ports, hose reels, electrical conduits, and anchoring points to the concrete base, offering architects, civil engineers, and builders a comprehensive reference for accurate planning and installation. Each section highlights fuel lines, safety clearances, cable trays, and control panel mounting for optimal layout coordination. CAD professionals can easily visualise, edit, and integrate this fuel dispenser detail into petrol station forecourt plans and MEP layouts. Fully layered and compatible with AutoCAD, Revit, SketchUp, and 3D Max, this DWG supports material estimation, installation planning, safety compliance, and seamless coordination with architectural and engineering workflows for project execution.

Uploaded by:
apurva munet
Tags
Ratings & Reviews
Be the first to share your experience with this product. Your review helps others make better decisions!