Detailed Factory Machinery CAD Layout with Equipment Placement
Tags
Ratings & Reviews
Be the first to share your experience with this product. Your review helps others make better decisions!
Description
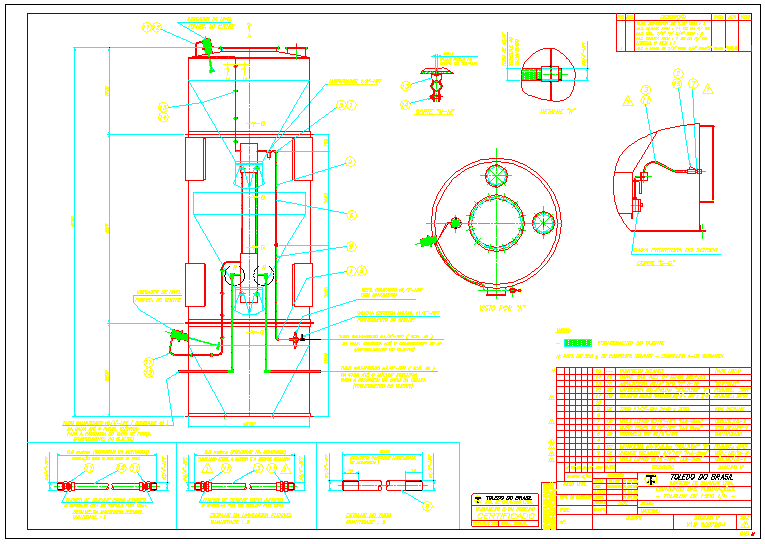
This AutoCAD file provides a complete factory machinery layout detailing plant and machinery, including trucks, tools, office furniture, computers, ladders, and other essential equipment. The drawing shows precise placement, dimensions, and interconnections for all components, enabling architects, civil engineers, and interior designers to plan efficient workflows and optimize industrial space. Detailed annotations and measurements ensure clarity for installation, coordination, and design validation. Compatible with AutoCAD, Revit, 3D Max, and SketchUp, this CAD file allows professionals to visualize machinery arrangement accurately, plan factory layouts effectively, and streamline project execution. Subscribing to cadbull.com offers access to this high-quality resource for professional industrial and mechanical design projects, enhancing precision and planning efficiency.




Uploaded by:
viddhi chajjed
Tags
Ratings & Reviews
Be the first to share your experience with this product. Your review helps others make better decisions!