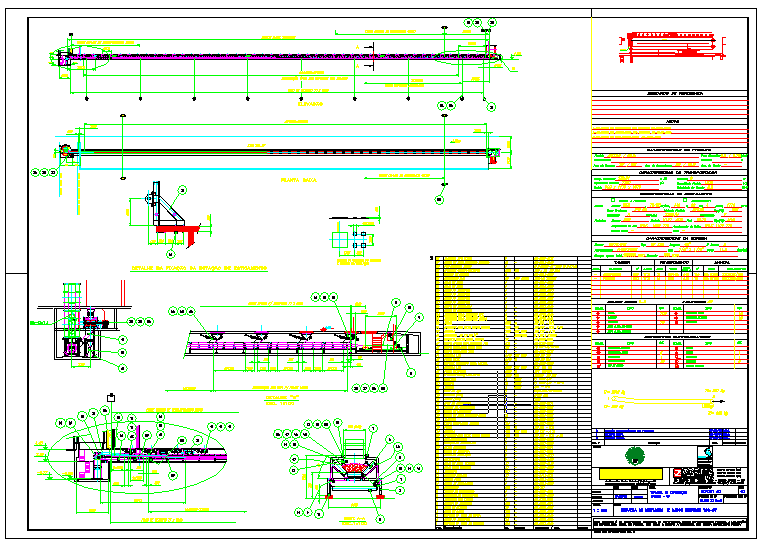
Detailed Workplaces Machinery CAD Layouts with Measurements.
Tags
Ratings & Reviews
Be the first to share your experience with this product. Your review helps others make better decisions!
Description
This AutoCAD file provides a detailed layout of workplace machinery, including precise measurements, equipment placement, and assembly details for industrial setups. The drawing illustrates plant and machinery used in business operations, showing positions, connections, and workflow arrangements for accurate planning. Architects, civil engineers, and interior designers can utilize this CAD file to visualize machinery arrangement, coordinate space allocation, and ensure functional and safe industrial layouts. Detailed annotations highlight component dimensions, installation clearances, and structural coordination, enabling efficient planning and execution.

Uploaded by:
viddhi chajjed
Tags
Ratings & Reviews
Be the first to share your experience with this product. Your review helps others make better decisions!