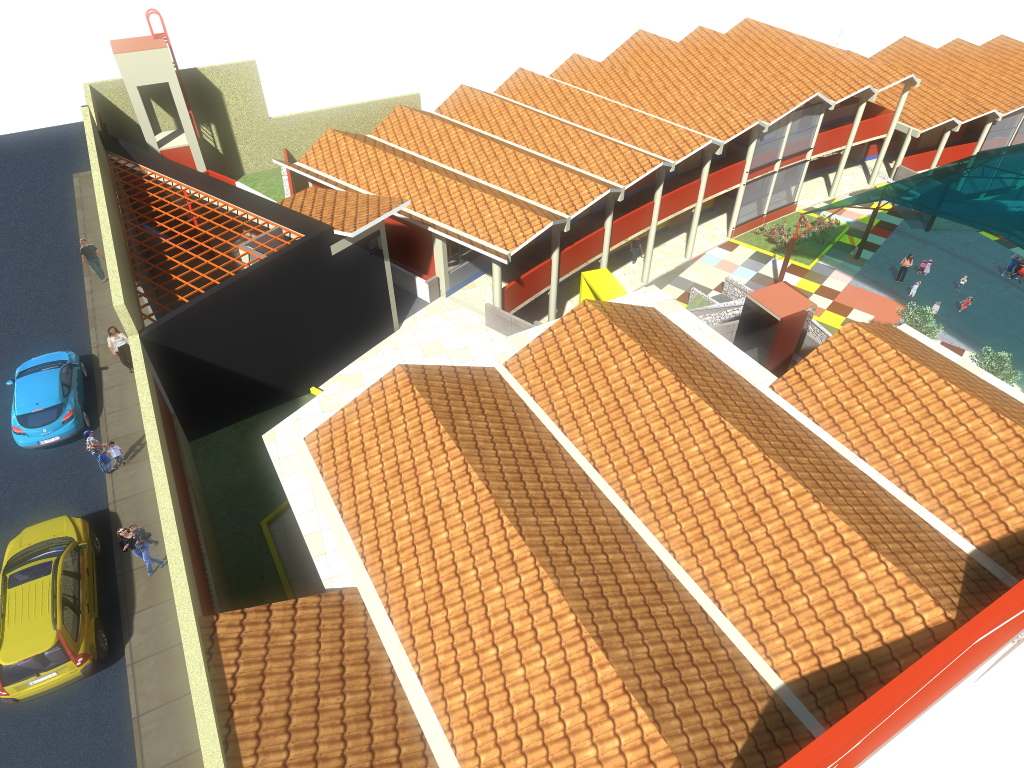
Initial Education Center Architectural CAD Layout with Site.
Tags
Ratings & Reviews
Be the first to share your experience with this product. Your review helps others make better decisions!
Description
This AutoCAD drawing presents the architectural layout of an initial education center designed to adapt to complex terrain conditions and topographic characteristics. The drawing illustrates how the building layout, circulation areas, and functional spaces are organized according to site slope and land formation. Plan views show the arrangement of classrooms, learning spaces, activity areas, and service zones with dimensional measurements required for accurate architectural planning. Architects and civil engineers can use this drawing to understand how the educational facility integrates with the terrain while maintaining compliance with architectural planning standards. Clear annotations describe spatial organization, access circulation, and building alignment designed to respond to the site conditions.

Uploaded by:
Julio Molero
Tags
Ratings & Reviews
Be the first to share your experience with this product. Your review helps others make better decisions!