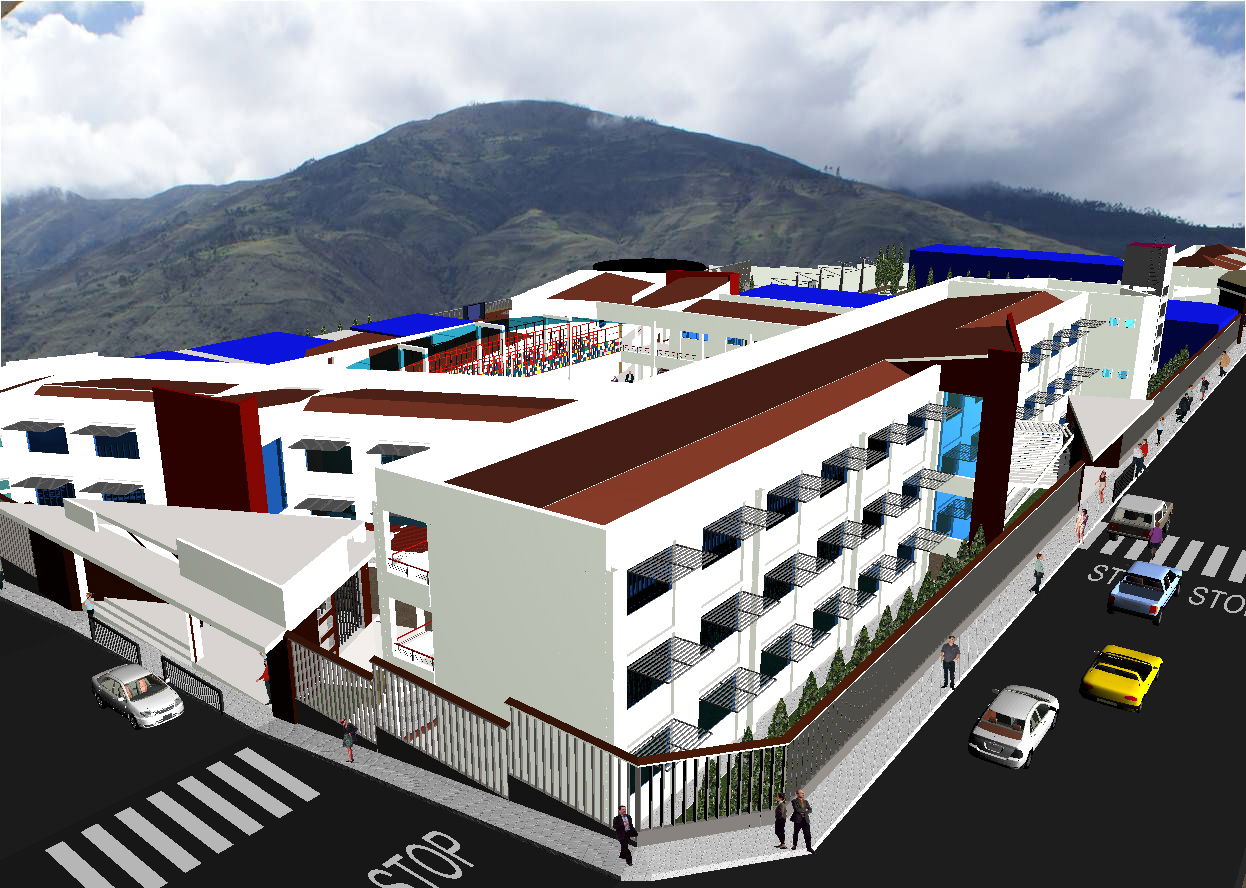
Educational Center Architectural CAD Layout Adapted to Terrain
Tags
Ratings & Reviews
Be the first to share your experience with this product. Your review helps others make better decisions!
Description
This AutoCAD drawing presents the architectural layout of an educational center designed according to regulatory standards, topographic conditions, and local climatic factors. The project illustrates how the architectural composition integrates spatial organization, building orientation, and circulation systems to adapt to the terrain characteristics of the site. Plan views show the arrangement of classrooms, learning spaces, circulation corridors, and educational modules connected through a north-south axis that organizes the overall composition of the complex. Dimensional measurements and structural alignment allow architects and civil engineers to understand how the educational infrastructure adapts to the terrain while maintaining compliance with architectural planning regulations and functional educational requirements.

Uploaded by:
Julio Molero
Tags
Ratings & Reviews
Be the first to share your experience with this product. Your review helps others make better decisions!