Gravel Wall Design CAD Drawing For Landscape And Exterior Walls
Tags
Ratings & Reviews
Be the first to share your experience with this product. Your review helps others make better decisions!
Description
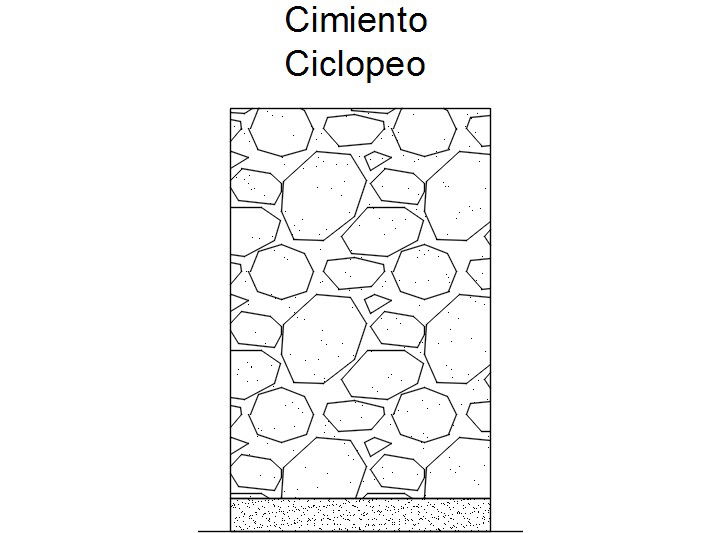
The gravel wall design CAD drawing presents a detailed architectural layout showing the structure and arrangement of a decorative gravel wall used in landscape and exterior design. This gravel wall design drawing illustrates the composition of gravel filling, supporting wall structure, and boundary alignment that enhances the aesthetic appearance of outdoor spaces. The design demonstrates how gravel materials are integrated within wall panels to create a visually appealing landscape feature while maintaining structural stability. These gravel wall design details help architects and landscape designers understand the construction pattern and material arrangement used in decorative exterior walls.

Uploaded by:
apurva munet
Tags
Ratings & Reviews
Be the first to share your experience with this product. Your review helps others make better decisions!