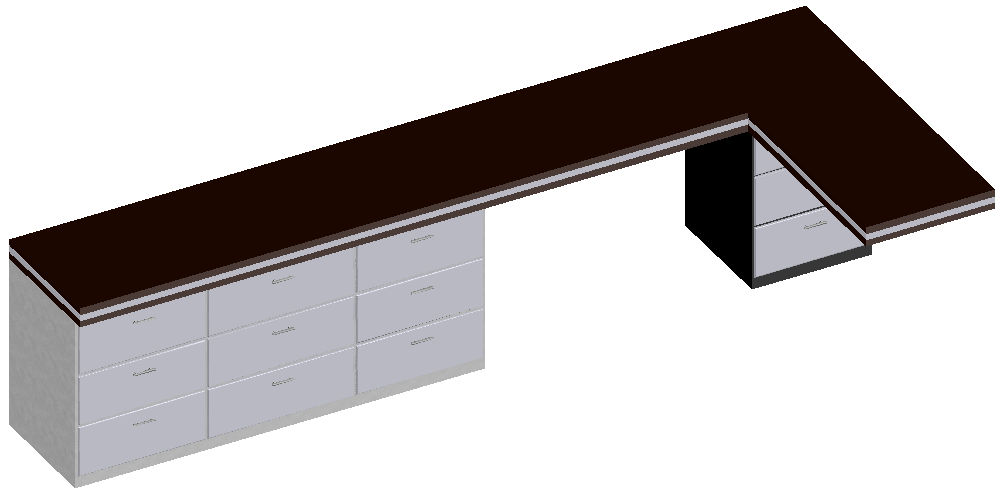
Main Office Desk 3D Plan with Elevation and Drawer Layout Design
Tags
Ratings & Reviews
Be the first to share your experience with this product. Your review helps others make better decisions!
Description
The main office desk furniture plan with 3D elevation and drawer design is presented in this AutoCAD drawing, showing a detailed office workstation layout. The drawing illustrates the main office desk plan, including desk top dimensions, drawer placement under the desk, and overall structural layout. The 3D elevation provides a realistic view of the desk showing drawer alignment, desktop thickness, and leg support design, which helps architects, interior designers, and office planners understand functional and aesthetic features of the workstation. This main office desk furniture plan highlights proper organization for storage, user workspace, and furniture alignment in office interiors, assisting professionals in planning effective office layouts.

Uploaded by:
apurva munet
Tags
Ratings & Reviews
Be the first to share your experience with this product. Your review helps others make better decisions!