Lakeside Villa Architectural Layout Plan and Elevation Design
Tags
Ratings & Reviews
Be the first to share your experience with this product. Your review helps others make better decisions!
Description
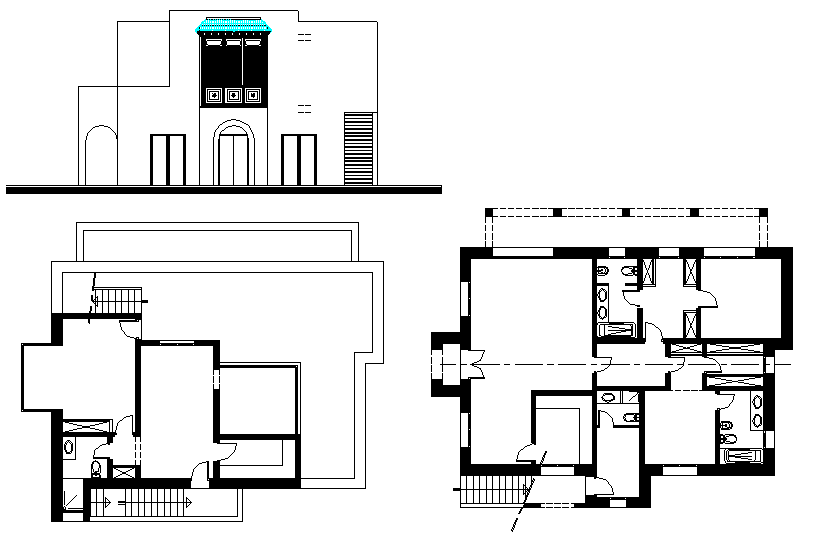
The lakeside villa architectural layout plan and elevation design are presented in this AutoCAD drawing, showing detailed planning of a residential villa located near a lake environment. The drawing illustrates the lakeside villa's civil plan with proposed layout arrangement, including living areas, circulation spaces, and structural planning of the building. The layout plan explains the organization of interior spaces and functional zoning within the villa, which supports comfortable residential living near the waterfront location. The civil plan provides structural alignment and building dimensions that help architects and civil engineers understand the architectural composition of the lakeside villa design. Elevation drawings show the exterior appearance of the villa, including façade design, roof structure, and window alignment facing the lake.

Uploaded by:
apurva munet
Tags
Ratings & Reviews
Be the first to share your experience with this product. Your review helps others make better decisions!