Trees Elevations AutoCAD DWG with Multiple Heights and Canopy Details
Tags
Ratings & Reviews
Be the first to share your experience with this product. Your review helps others make better decisions!
Description
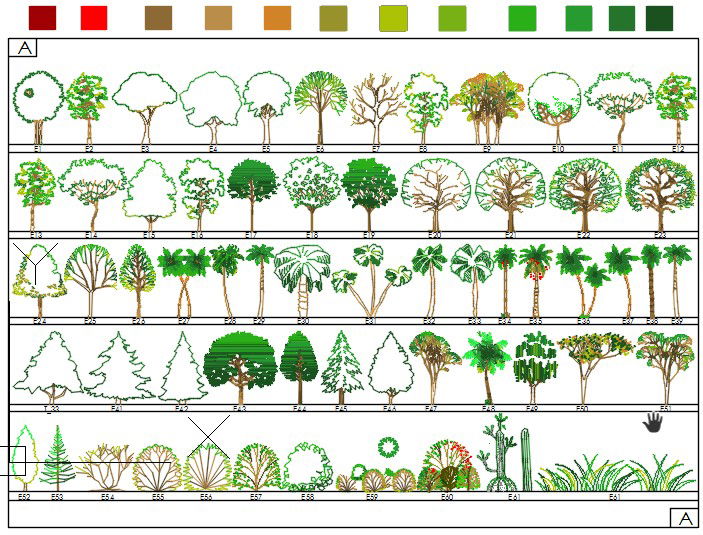
This AutoCAD DWG file provides detailed elevations of various tree species, showcasing multiple heights, canopy shapes, and trunk proportions for accurate landscape planning. Each tree elevation is precisely drawn with annotations indicating height, crown spread, and branch arrangement, making it ideal for architects, civil engineers, interior designers, and builders to incorporate realistic vegetation into their projects. The file includes front and side views of trees, ensuring accurate representation in 2D and 3D modeling software such as 3D Max, Revit, and Google SketchUp. Professionals can use this file to enhance landscape layouts, urban planning designs, and architectural renderings, ensuring each tree is proportionally correct and visually consistent. Every measurement and elevation detail is included to facilitate precise integration into CAD projects. This comprehensive collection of tree elevations supports effective planning, design visualization, and environment detailing for any construction or interior project.




Uploaded by:
apurva munet
Tags
Ratings & Reviews
Be the first to share your experience with this product. Your review helps others make better decisions!