2D Table Layout CAD Blocks Plan Design Drawing for Architecture
Tags
Ratings & Reviews
Be the first to share your experience with this product. Your review helps others make better decisions!
Description
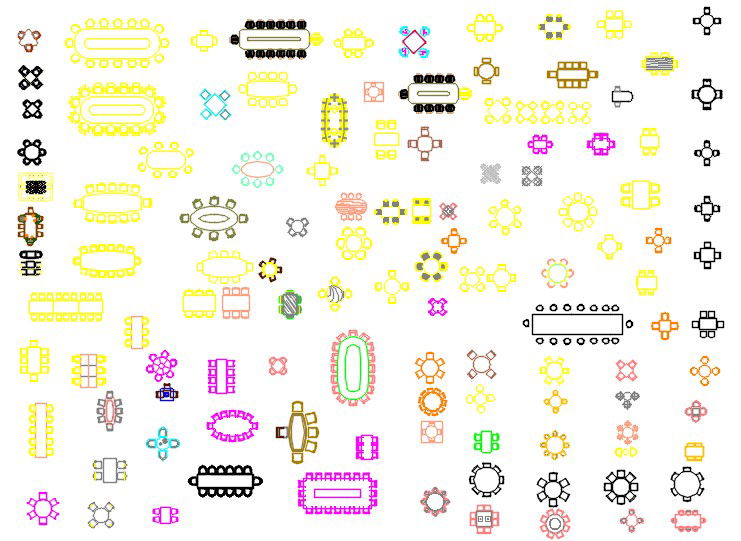
The 2D table layout CAD blocks plan design drawing for architecture provides a wide collection of table arrangement blocks used in architectural and interior design layouts. This drawing includes multiple table configurations represented in plan view, such as round tables, rectangular tables, oval tables, and modular seating arrangements. The blocks illustrate different seating capacities with surrounding chair placements, helping architects and interior designers organize dining areas, conference rooms, meeting spaces, and public seating layouts within architectural floor plans. The variety of table arrangements makes it easier to design functional layouts for restaurants, offices, hotels, and event spaces.

Uploaded by:
apurva munet
Tags
Ratings & Reviews
Be the first to share your experience with this product. Your review helps others make better decisions!