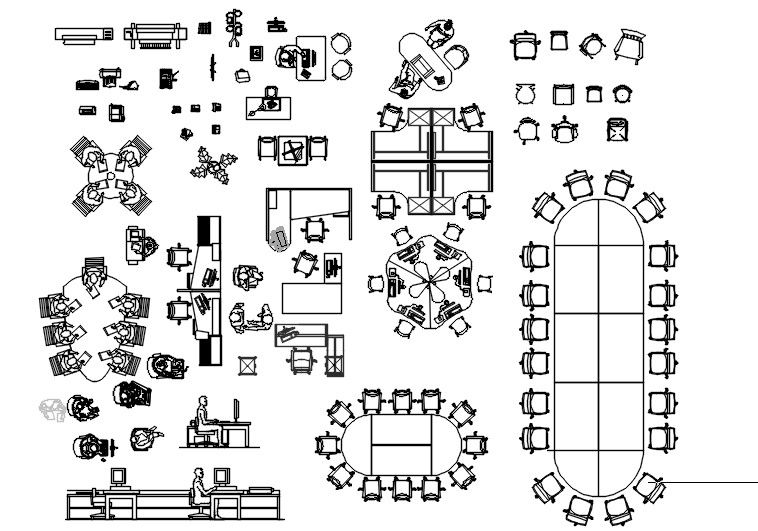
AutoCAD Desktop Block Drawings for Office Furniture with Dimensions
Tags
Ratings & Reviews
Be the first to share your experience with this product. Your review helps others make better decisions!
Description
This detailed collection of AutoCAD desktop block drawings for office furniture is perfect for architects, interior designers, office planners, and builders. These ready?to?use CAD blocks include chairs, desks, workstations, filing cabinets, conference tables, sofas, reception units, and storage units. Each block is accurately drawn with measurements and scale, allowing professionals to plan office layouts, seating arrangements, circulation spaces, and ergonomic placement zones with precision. Whether you are designing small private offices, open?plan workspaces, or executive suites, these CAD blocks help you speed up draft creation, improve presentation quality, and ensure functional design outcomes.

Uploaded by:
apurva munet
Tags
Ratings & Reviews
Be the first to share your experience with this product. Your review helps others make better decisions!