Generator House Grounding Layout Plan with Earthing Grid Design
Tags
Ratings & Reviews
Be the first to share your experience with this product. Your review helps others make better decisions!
Description
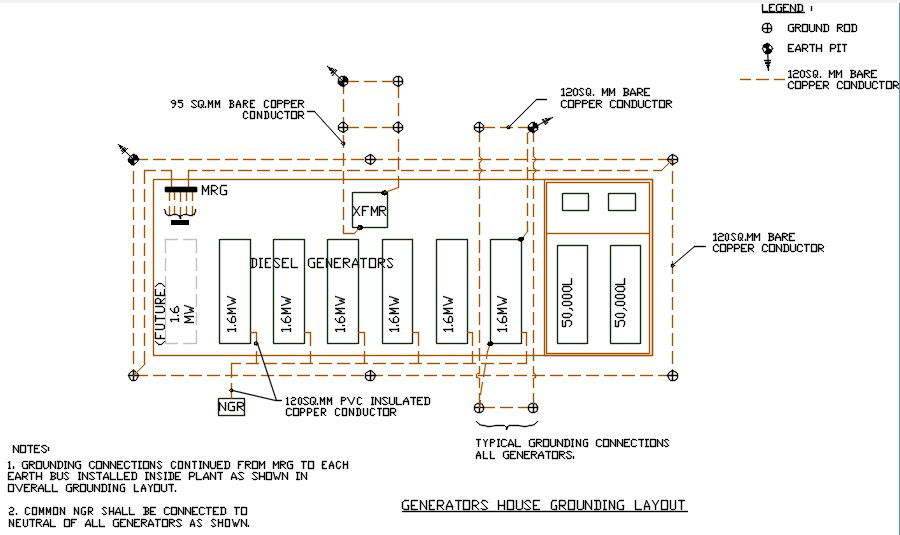
The generator house grounding layout drawing presents a detailed electrical plan that illustrates the earthing and grounding system designed for generator installations. The layout clearly shows the positioning of diesel generators, grounding rods, earth pits, and copper conductors used to establish an effective electrical grounding network. The drawing highlights the connection paths between generators, grounding points, and the main earthing grid to ensure safe electrical discharge and protection against electrical faults. It also indicates conductor routing and grounding connections required for proper electrical safety within the generator house.




Uploaded by:
apurva munet
Tags
Ratings & Reviews
Be the first to share your experience with this product. Your review helps others make better decisions!