Electrical Installation Details – AutoCAD DWG with Wiring and Junction
Tags
Ratings & Reviews
Be the first to share your experience with this product. Your review helps others make better decisions!
Description
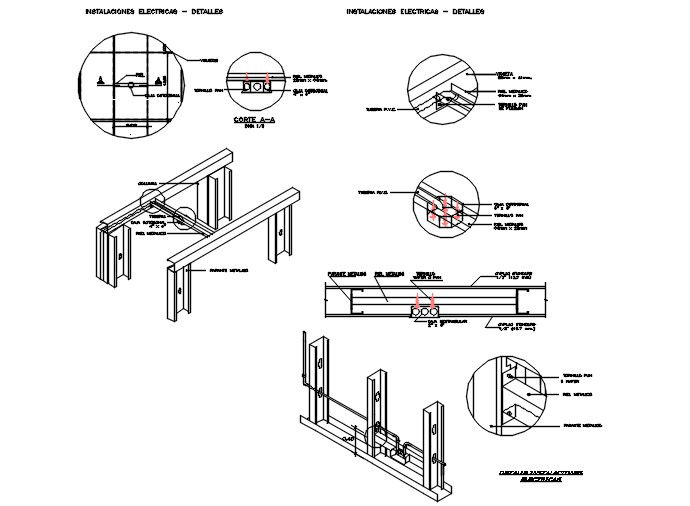
This AutoCAD DWG file provides detailed drawings for electrical installations, including wiring setups, junction boxes, and electrical cabinet placements. The design includes precise dimensions for wiring, PVC conduit fittings, and termination points, ensuring proper electrical configuration. This file is ideal for architects, electrical engineers, and construction professionals involved in electrical system design and installation. It offers critical insights into effective planning, ensuring that electrical components are correctly placed and aligned within the building structure.




Uploaded by:
apurva munet
Tags
Ratings & Reviews
Be the first to share your experience with this product. Your review helps others make better decisions!