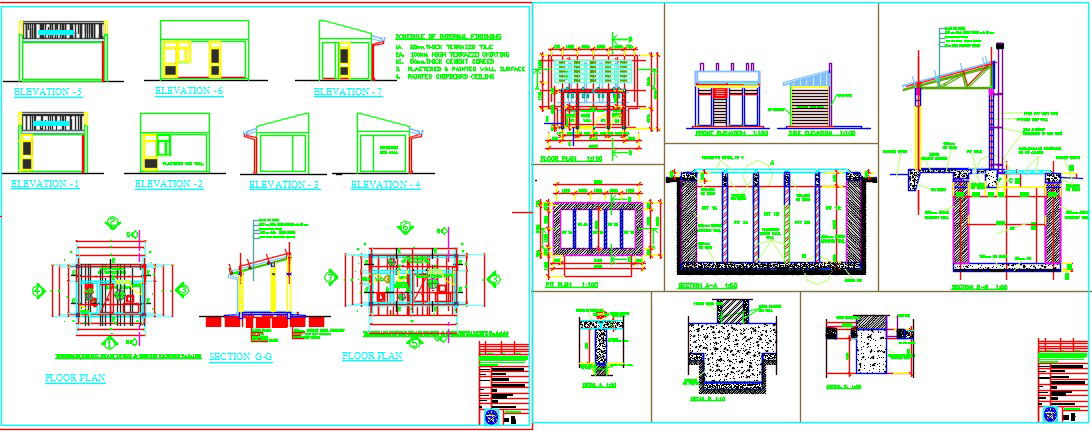
Type A Primary Guard House And Latrine Building Layout Plan.
Tags
Ratings & Reviews
Be the first to share your experience with this product. Your review helps others make better decisions!
Description
This AutoCAD drawing presents the architectural layout of a Type A primary guard house and latrine building designed for security and sanitation facilities within institutional or site entrance areas. The drawing illustrates a compact building layout that combines a guard house for security personnel with a latrine facility for sanitary use. Guard houses are small structures used to accommodate security staff and monitoring equipment at entry points of facilities or buildings where access control and surveillance are required.

Uploaded by:
apurva munet
Tags
Ratings & Reviews
Be the first to share your experience with this product. Your review helps others make better decisions!