Sofa Set CAD Drawing DWG with 2D Top View and Layout Detailing
Tags
Ratings & Reviews
Be the first to share your experience with this product. Your review helps others make better decisions!
Description
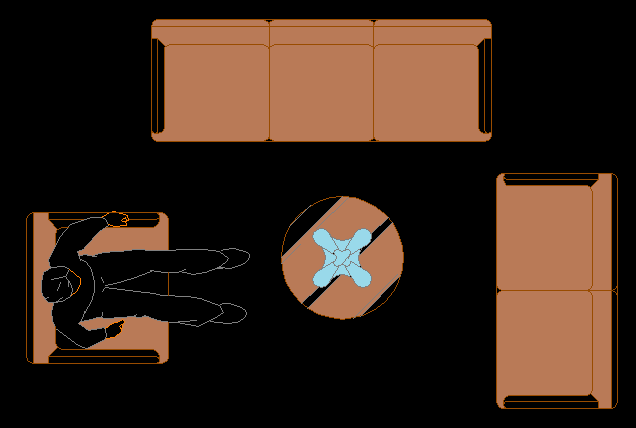
This Sofa Set CAD Drawing DWG file provides a detailed 2D top view layout ideal for living room and lounge area design planning. The drawing features precisely rendered sofa arrangements, including single-seater, double-seater, and three-seater units, along with a center table for accurate spatial arrangement. The plan demonstrates realistic human figure placement for scale reference, making it a perfect resource for interior designers and architects.
This DWG drawing is valuable for furniture layout planning, interior visualization, and architectural presentations. It helps designers achieve accurate proportions, circulation flow, and aesthetic balance in room planning. The detailed representation supports AutoCAD users in developing complete home interiors, office lounges, or hotel lobbies. Fully editable and compatible with multiple CAD platforms, this Sofa Set CAD Drawing offers flexibility for customization and integration into any architectural project. Download this 2D DWG file to enhance your furniture design collection.




Uploaded by:
Neha mishra
Tags
Ratings & Reviews
Be the first to share your experience with this product. Your review helps others make better decisions!