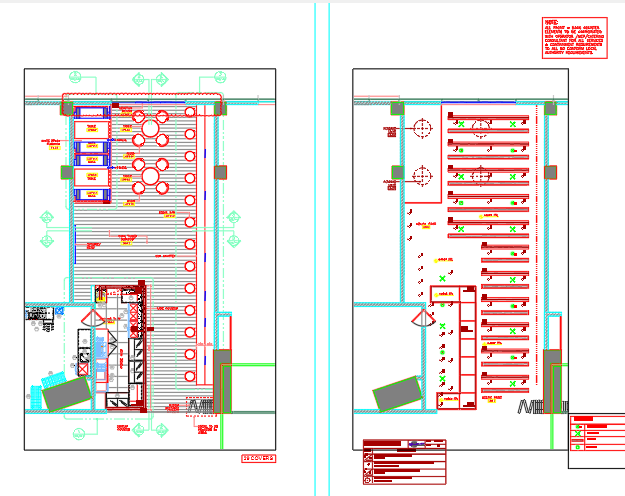
Furniture And Ceiling Layout Plan With Seating Lighting And Counters
Tags
Ratings & Reviews
Be the first to share your experience with this product. Your review helps others make better decisions!
Description
This furniture and ceiling layout plan drawing presents a detailed interior arrangement showing seating layout, service counters, and coordinated ceiling design within a commercial interior space. The furniture layout illustrates organized seating tables, chairs, and circulation pathways that support efficient movement throughout the interior environment. A service preparation and counter area is located near the entrance zone and includes workstations, storage units, and equipment placement for operational workflow. The plan clearly indicates wall boundaries, entry access, and furniture distribution, which helps define seating zones and service areas within the interior layout.

Uploaded by:
viddhi chajjed
Tags
Ratings & Reviews
Be the first to share your experience with this product. Your review helps others make better decisions!