Kabaun Loncoo House Plan Layout With Site Plan Elevations Sections
Tags
Frequently Asked Questions
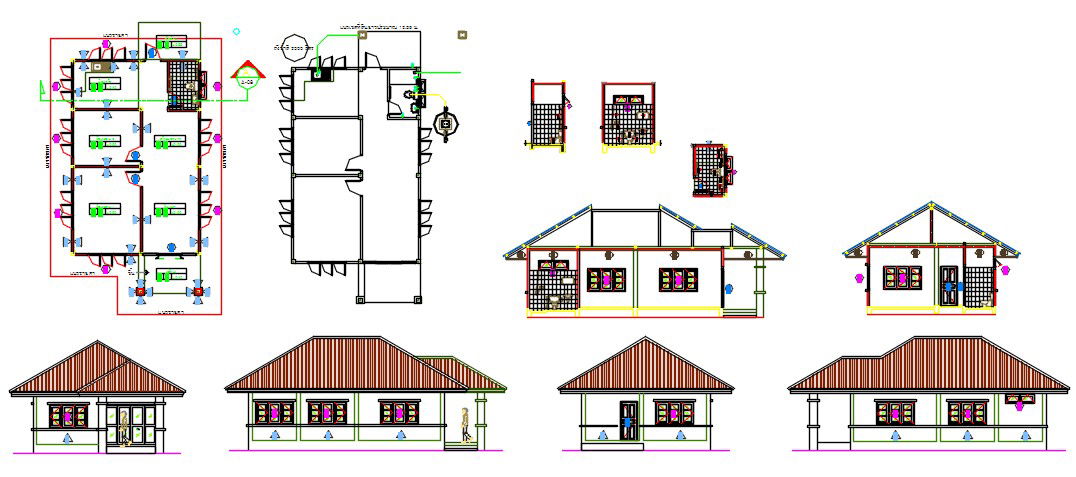
It includes a site plan, house layout, furniture layout, elevations, and section drawing for the residence.
Ratings & Reviews
Be the first to share your experience with this product. Your review helps others make better decisions!
Description
This Kabaun Loncoo house plan drawing presents a detailed residential architectural layout that includes the site plan and proposed house layout plan prepared for building planning and design reference. The drawing clearly illustrates the proposed house plan layout with interior room distribution, including living space, bedrooms, kitchen, circulation areas, and service spaces arranged for practical residential use. A furniture layout plan is also included in the Kabaun Loncoo house plan drawing, which helps architects, civil engineers, and interior designers understand interior space planning, furniture arrangement, and room functionality. The site plan of the house provides an overview of the building placement and spatial organization within the residential plot, which supports architectural planning and site-level design understanding.

Uploaded by:
apurva munet
Tags
Frequently Asked Questions
It includes a site plan, house layout, furniture layout, elevations, and section drawing for the residence.
Ratings & Reviews
Be the first to share your experience with this product. Your review helps others make better decisions!