Acoustic Insulation Details in Openings with Soundproofing Features
Tags
Ratings & Reviews
Be the first to share your experience with this product. Your review helps others make better decisions!
Description
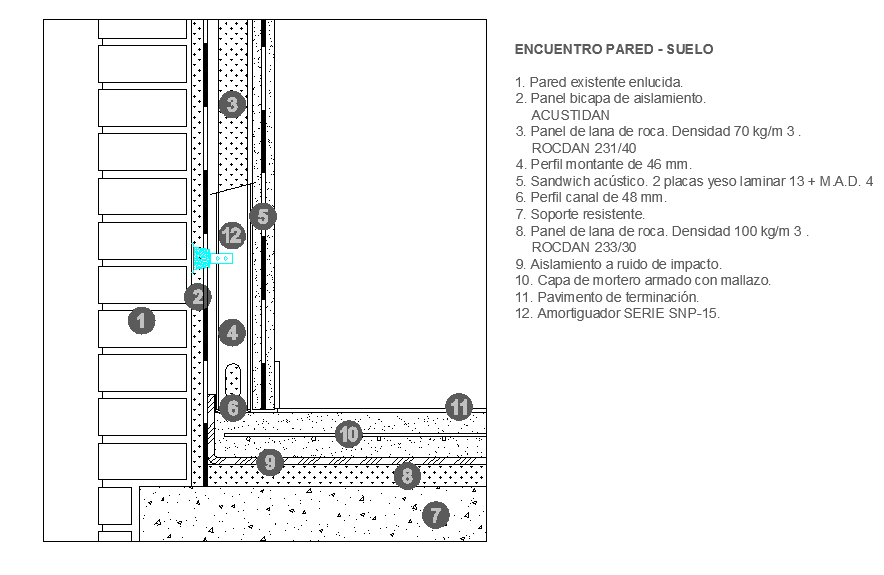
Acoustic insulation details in openings are essential for reducing sound transmission through building openings such as doors, windows, and ventilation shafts. This AutoCAD DWG file provides detailed information on how to integrate sound insulation into architectural openings to improve soundproofing in residential and commercial buildings. The drawing highlights the use of insulation materials in wall openings and windows to prevent sound leakage and ensure a quieter indoor environment. The acoustic insulation in openings design includes the proper placement of sound-absorbing materials, seals, and barriers around window and door frames to minimize noise intrusion.

Uploaded by:
viddhi chajjed
Tags
Ratings & Reviews
Be the first to share your experience with this product. Your review helps others make better decisions!