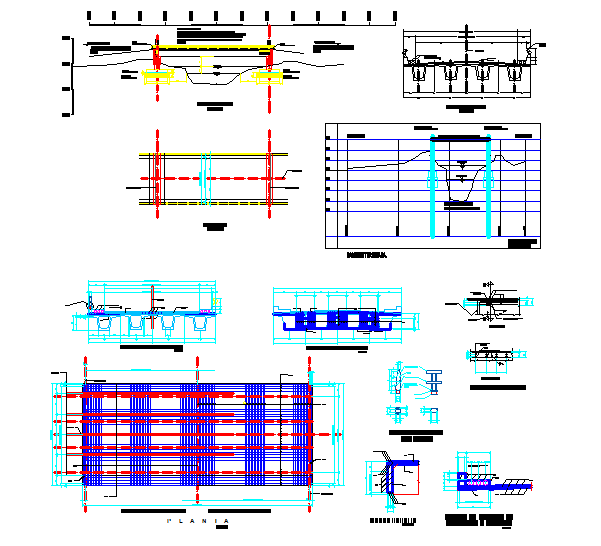
Bridge Structural Plan Section and Elevation Design Drawings
Tags
Ratings & Reviews
Be the first to share your experience with this product. Your review helps others make better decisions!
Description
This detailed bridge structural plan section and elevation design drawing presents a complete set of technical layouts used for understanding the structural arrangement of a bridge. The drawing includes a bridge plan layout, a detailed sectional plan, and a sectional elevation illustrating the internal structural composition of the bridge. These drawings provide clear references for structural alignment, the beam arrangement, deck configuration, and support positioning. The sectional views help professionals visualise the internal construction details and structural layers required for bridge infrastructure design and development.




Uploaded by:
apurva munet
Tags
Ratings & Reviews
Be the first to share your experience with this product. Your review helps others make better decisions!