Peatonal Bridge Civil Plan Elevation Section CAD Drawing Design
Tags
Ratings & Reviews
Be the first to share your experience with this product. Your review helps others make better decisions!
Description
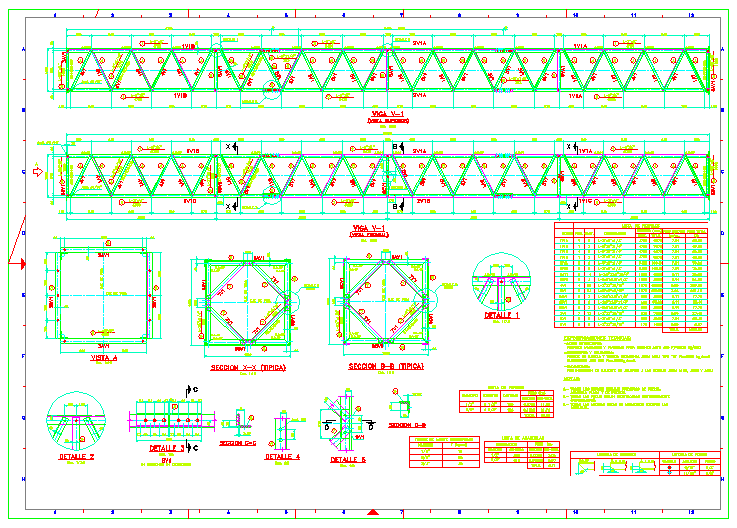
The Peatonal Bridge CAD drawing provides a complete structural layout of a pedestrian bridge, including the civil plan, bridge elevation, sectional elevations, and construction details. The drawing illustrates the full bridge span structure with truss framework, deck alignment, and support members that maintain structural stability. The design includes bridge elevation views showing the truss arrangement across the bridge length, while the civil plan highlights the walkway deck layout and structural positioning. Sectional details present cross-section views of the bridge structure, including the truss frame configuration, deck support layout, and structural connections used in pedestrian bridge construction.




Uploaded by:
apurva munet
Tags
Ratings & Reviews
Be the first to share your experience with this product. Your review helps others make better decisions!