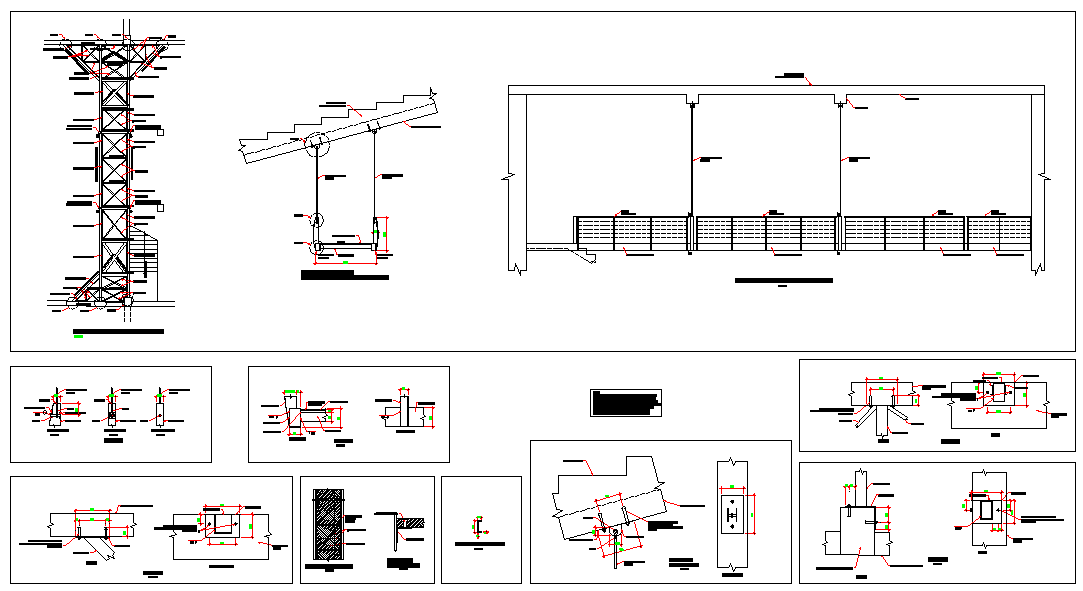
Structure Beam Bridge Design with Measurements for Skyway Projects
Tags
Ratings & Reviews
Be the first to share your experience with this product. Your review helps others make better decisions!
Description
This AutoCAD DWG file presents a detailed design for a structure beam bridge, often used for footbridges connecting buildings, such as skyways. The design includes various structural components, including the beams, supports, and detailed measurements required for building a reliable and safe bridge. The file features both the overall design and specific details of the support system, ensuring structural integrity and stability. Ideal for civil engineers, architects, and construction professionals, this design provides all the necessary specifications for implementing a functional and durable skyway bridge.




Uploaded by:
Jafania Waxy
Tags
Ratings & Reviews
Be the first to share your experience with this product. Your review helps others make better decisions!