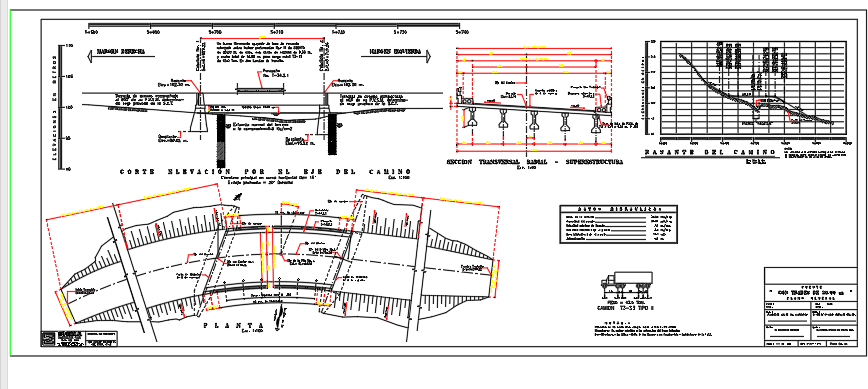
Bridge with Girders 3D CAD Structural and Architectural Design Drawing
Tags
Ratings & Reviews
Be the first to share your experience with this product. Your review helps others make better decisions!
Description
The bridge with girders CAD drawing provides a detailed 3D representation of a girder bridge, illustrating deck layout, main girders, support piers, cross beams, and connection details. This AutoCAD DWG file covers multiple design categories including structural detailing, architectural integration, load distribution analysis, material specification, and construction documentation. It highlights the arrangement of girders, deck alignment, support placements, and reinforcements to ensure stability, durability, and efficient load transfer. Designers and engineers can study girder dimensions, beam connections, and overall bridge geometry for both vehicular and pedestrian applications.

Uploaded by:
viddhi chajjed
Tags
Ratings & Reviews
Be the first to share your experience with this product. Your review helps others make better decisions!