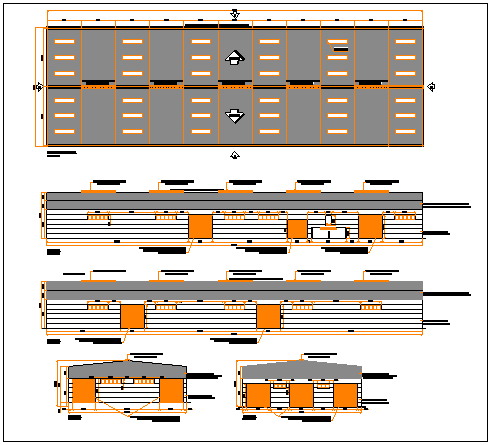
Warehouse Stock Layout Plan for Efficient Storage and Goods Handling
Tags
#warehouse#warehouse plan#ware house plan dwg
Ratings & Reviews
⭐
No Reviews Yet
Be the first to share your experience with this product. Your review helps others make better decisions!
★★★★★
Description
This AutoCAD DWG file provides a detailed warehouse stock layout plan for efficient storage and handling of goods. The plan includes pre-positioned stock held in bonded warehouses. This drawing covers all necessary measurements and layouts for architects, civil engineers, interior designers, and builders, ensuring a clear, organized space for optimal goods storage. Perfect for professionals working with AutoCAD, 3D Max, Revit, and Google SketchUp.

Uploaded by:
K.H.J Jani
Tags
#warehouse#warehouse plan#ware house plan dwg
Ratings & Reviews
⭐
No Reviews Yet
Be the first to share your experience with this product. Your review helps others make better decisions!
★★★★★