Motif Design CAD File – Intricate Geometric Pattern for Architects
Tags
Ratings & Reviews
Be the first to share your experience with this product. Your review helps others make better decisions!
Description
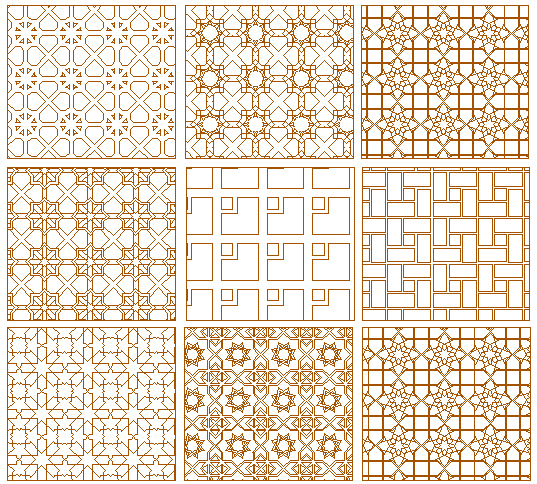
This AutoCAD DWG file features various intricate motifs with detailed geometric patterns designed for use in architectural projects. The file includes multiple unique motif designs suitable for various interior and exterior applications. Each design is drawn in high precision, providing accurate measurements and dimensions for architects, engineers, and designers. These patterns can be used in different types of projects such as interior designs, wall decorations, and more. The detailed lines and precise angles in this file make it a valuable resource for professional users.
The design file is easy to use and compatible with AutoCAD, 3d Max, Revit, and Google SketchUp. It’s ideal for creating detailed floor plans or adding decorative elements to architectural blueprints. This file helps save time and effort while working on design projects. With this subscription, users gain access to high-quality AutoCAD files that are ready to use, enhancing the productivity and efficiency of any design team.

Uploaded by:
K.H.J Jani
Tags
Ratings & Reviews
Be the first to share your experience with this product. Your review helps others make better decisions!