Cold Air Chamber Cold Room Refrigeration System Layout Plans
Tags
Ratings & Reviews
Be the first to share your experience with this product. Your review helps others make better decisions!
Description
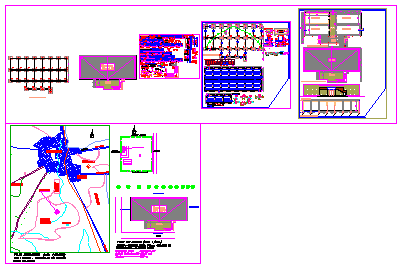
This CAD drawing of a cold-air chamber presents a detailed layout of a refrigeration system for industrial and commercial cooling applications. The cold air chamber design illustrates refrigeration components, including cooling units, an air distribution layout, a ducting arrangement, and an insulated chamber structure required for temperature-controlled storage. The drawing also includes system flow diagrams, equipment positioning, and airflow paths that help engineers understand how the cold room refrigeration system operates.

Uploaded by:
zalak prajapati
Tags
Ratings & Reviews
Be the first to share your experience with this product. Your review helps others make better decisions!