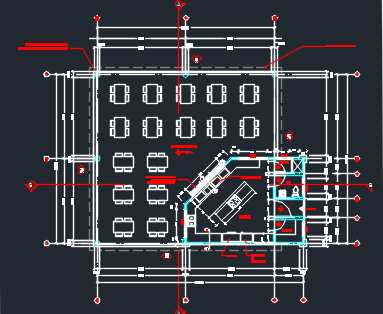
Coffee Shop Plan Layout With Seating And Service Counter Design
Tags
#coffee shop plan#café layout design#coffee shop CAD drawing#coffee shop seating counter layout#café interior design plan drawing#coffee shop furniture layout CAD#dwg files#dwg#AutoCAD files#dwg download#cad files#cad file download#dwg blocks#AutoCAD
Ratings & Reviews
⭐
No Reviews Yet
Be the first to share your experience with this product. Your review helps others make better decisions!
★★★★★
Description
This coffee shop CAD drawing presents a detailed plan layout including seating arrangement, service counter design, and internal circulation used in café and hospitality projects. The coffee shop plan illustrates table placement, customer seating areas, counter layout, and service zones designed for efficient operation and customer comfort. The drawing includes spatial organisation with clear pathways, entry points, and functional areas such as preparation zone, serving counter, and seating clusters.

Uploaded by:
Priyanka Patel
Tags
#coffee shop plan#café layout design#coffee shop CAD drawing#coffee shop seating counter layout#café interior design plan drawing#coffee shop furniture layout CAD#dwg files#dwg#AutoCAD files#dwg download#cad files#cad file download#dwg blocks#AutoCAD
Ratings & Reviews
⭐
No Reviews Yet
Be the first to share your experience with this product. Your review helps others make better decisions!
★★★★★