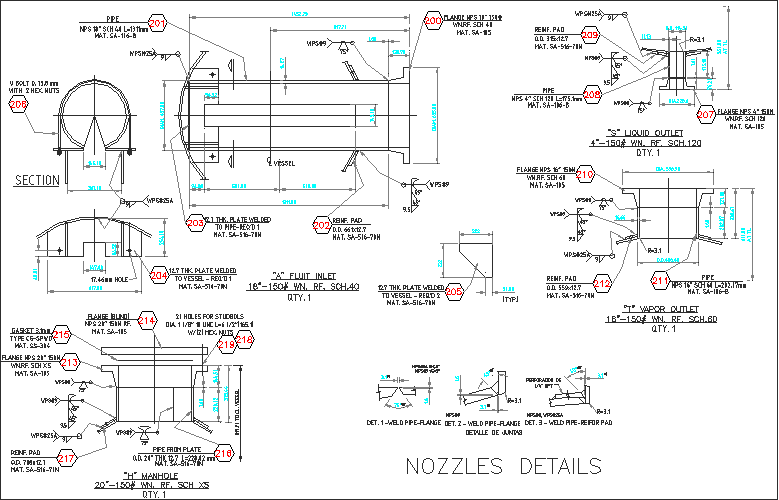
Nozzles detail plan section elevation with dimensions and specs
Tags
Ratings & Reviews
Be the first to share your experience with this product. Your review helps others make better decisions!
Description
This nozzle's detail drawing provides a complete set of plan, section, and elevation views with accurate dimensions and material specifications for industrial applications. The nozzle detail illustrates inlet and outlet connections, flange arrangements, pipe sizes, and reinforcement pads with clearly defined measurements. Section views show internal configuration, wall thickness, and welding details for proper fabrication and assembly. The drawing also includes element specifications, joint details, and working connections required for pressure vessels and piping systems.

Uploaded by:
Tags
Ratings & Reviews
Be the first to share your experience with this product. Your review helps others make better decisions!