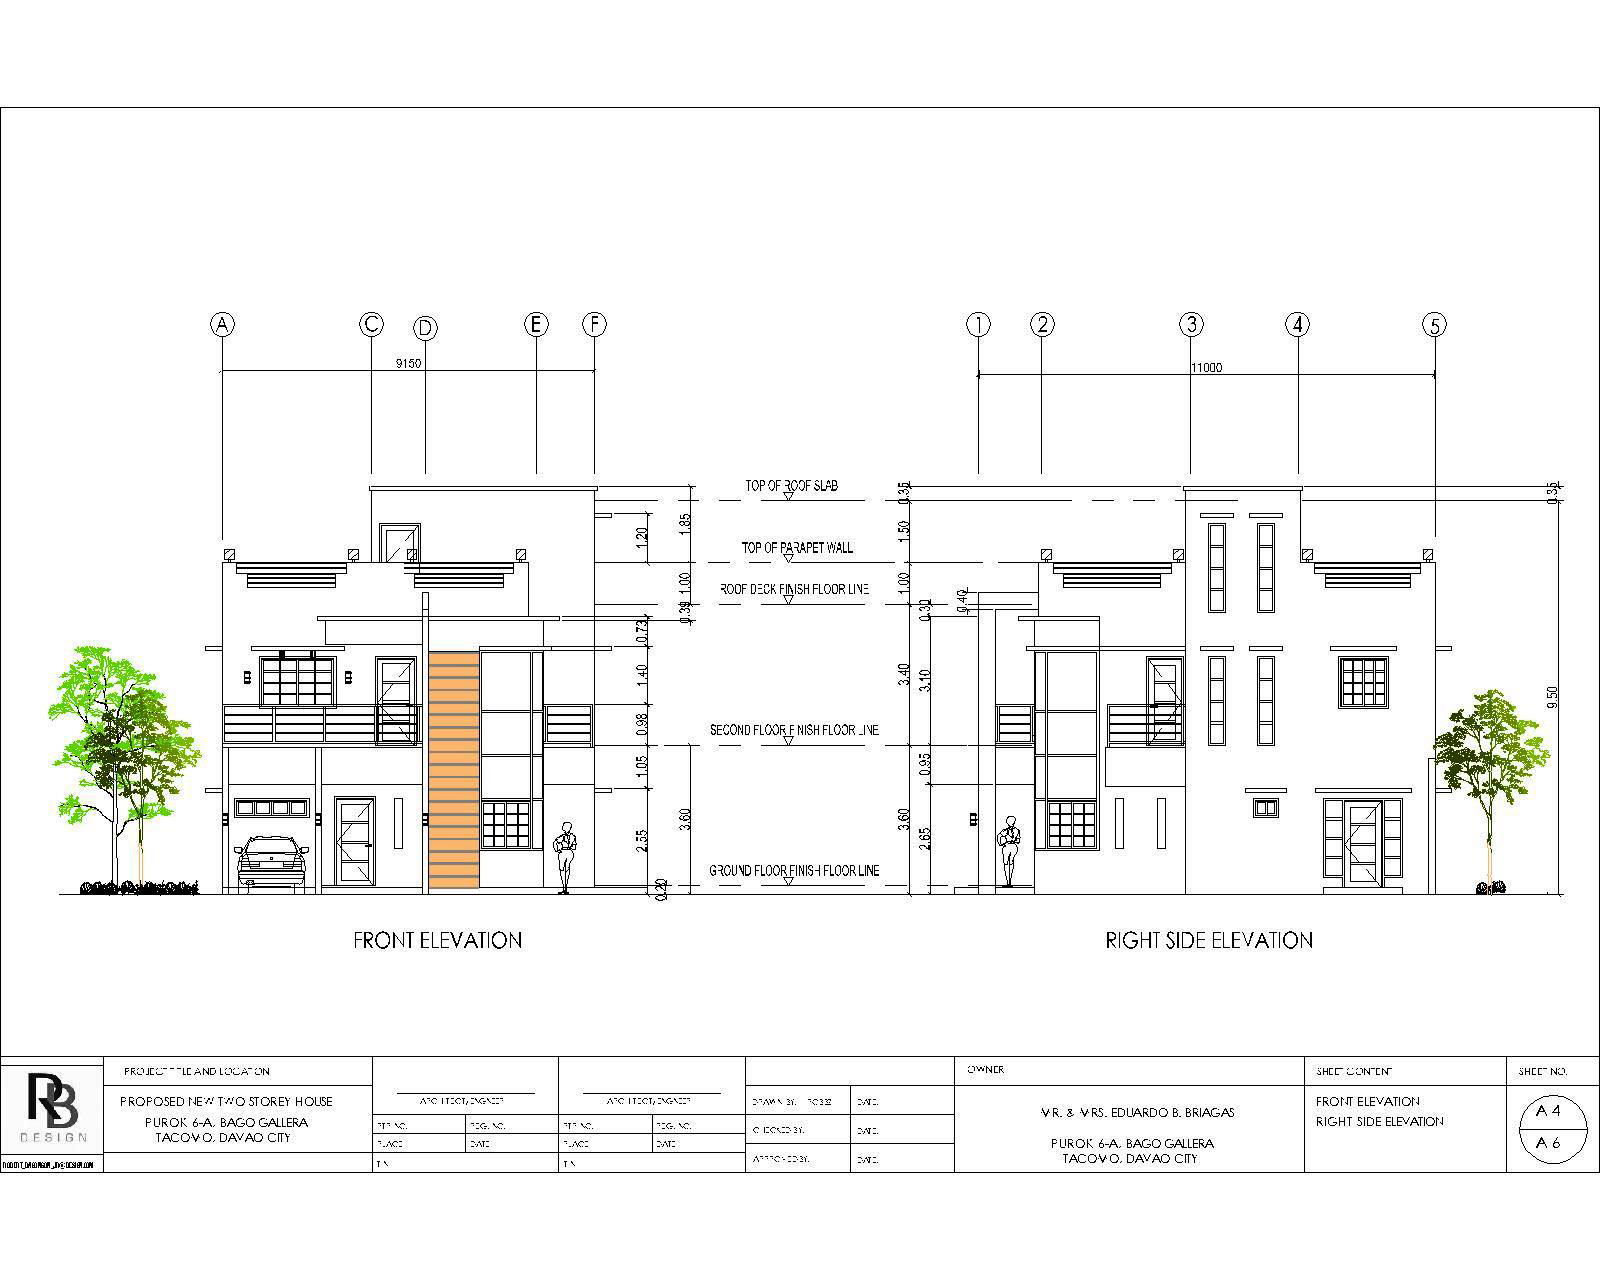
Two storey residential plan elevation section with dimensions
Tags
#residential design#architectural drawing#two-storey residential plan#house elevation section#two-storey residential plan with dimensions#autocad house drawing#dwg files#dwg#AutoCAD files#dwg download#cad files#cad file download#dwg blocks#AutoCAD
Ratings & Reviews
⭐
No Reviews Yet
Be the first to share your experience with this product. Your review helps others make better decisions!
★★★★★
Description
This two-storey residential plan drawing provides detailed elevation and sectional views with accurate dimensions for residential building design and execution. The two-storey residential plan illustrates front elevation and right side elevation with clear height levels, floor line markings, parapet wall, and roof slab details. The drawing shows door and window placement, balcony elements, staircase positioning, and façade design for proper visualisation.




Uploaded by:
Tags
#residential design#architectural drawing#two-storey residential plan#house elevation section#two-storey residential plan with dimensions#autocad house drawing#dwg files#dwg#AutoCAD files#dwg download#cad files#cad file download#dwg blocks#AutoCAD
Ratings & Reviews
⭐
No Reviews Yet
Be the first to share your experience with this product. Your review helps others make better decisions!
★★★★★