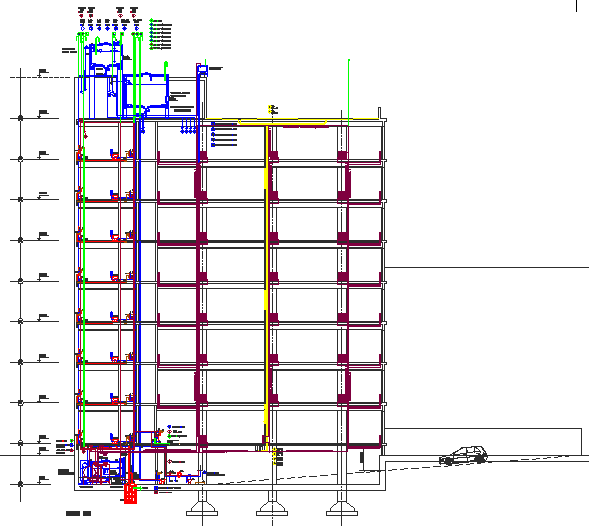
Building Section Sanitary Heating Layout Elevation 2D CAD Drawing
Tags
Ratings & Reviews
Be the first to share your experience with this product. Your review helps others make better decisions!
Description
This AutoCAD DWG file presents a building transversal section with detailed 2D elevation and sanitary heating installation design. The drawing illustrates multiple floor levels with clear sectional views showing structural elements, columns, slabs, and foundation details with accurate dimensions. It includes comprehensive sanitary layouts such as water supply lines, drainage systems, and vertical piping connections integrated within the building section. Heating system design is also represented with pipe routing, service shafts, and equipment placement, ensuring efficient thermal distribution.




Uploaded by:
manveen kaur
Tags
Ratings & Reviews
Be the first to share your experience with this product. Your review helps others make better decisions!