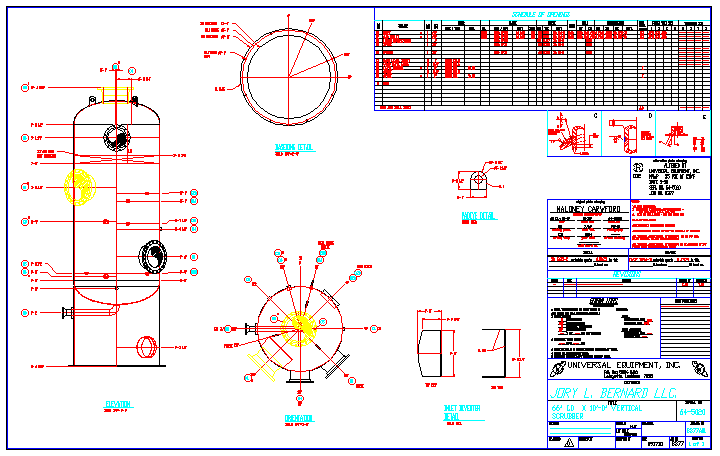
Gas Separation Equipment Design Plan Elevation Section Detail
Tags
#gas separation equipment#equipment design drawing#gas separator CAD drawing#industrial equipment layout CAD#detailed gas separation equipment plan section drawing#gas separator elevation and fabrication detail drawing#dwg files#dwg#AutoCAD files#dwg download#cad files#cad file download#dwg blocks#AutoCAD
Ratings & Reviews
⭐
No Reviews Yet
Be the first to share your experience with this product. Your review helps others make better decisions!
★★★★★
Description
This gas separation equipment design drawing provides a detailed industrial layout, including plan, elevation, and sectional views with complete dimensional and structural specifications. The drawing illustrates the equipment configuration, internal components, inlet and outlet connections, and vessel detailing required for efficient gas separation processes. It includes precise measurements, nozzle placements, and fabrication details to support accurate manufacturing and installation.

Uploaded by:
zalak prajapati
Tags
#gas separation equipment#equipment design drawing#gas separator CAD drawing#industrial equipment layout CAD#detailed gas separation equipment plan section drawing#gas separator elevation and fabrication detail drawing#dwg files#dwg#AutoCAD files#dwg download#cad files#cad file download#dwg blocks#AutoCAD
Ratings & Reviews
⭐
No Reviews Yet
Be the first to share your experience with this product. Your review helps others make better decisions!
★★★★★