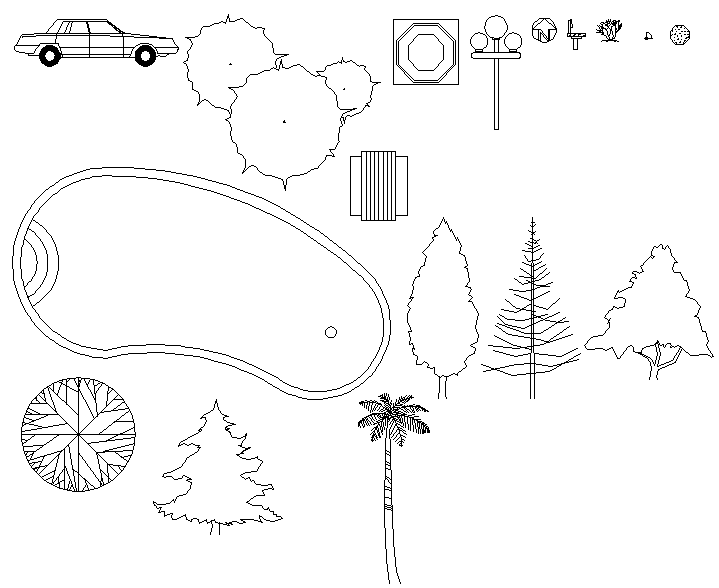
garden landscaping blocks 2d plan elevation cad drawings set

Ratings & Reviews
Be the first to share your experience with this product. Your review helps others make better decisions!
Description
This garden landscaping blocks 2d plan elevation cad drawing set includes a variety of detailed elements used in outdoor design and site planning. The file features multiple landscaping components such as trees in different shapes, shrubs, circular and abstract garden patterns, pathway layouts, and a car block for context planning. Each block is carefully drafted in 2D format with clear line work, making it suitable for professional presentations and precise layout development. The plan and elevation representation allows designers to visualize spatial arrangement and height variation effectively within garden and landscape projects.




Tags
Uploaded by:
manveen
kaur
Ratings & Reviews
Be the first to share your experience with this product. Your review helps others make better decisions!