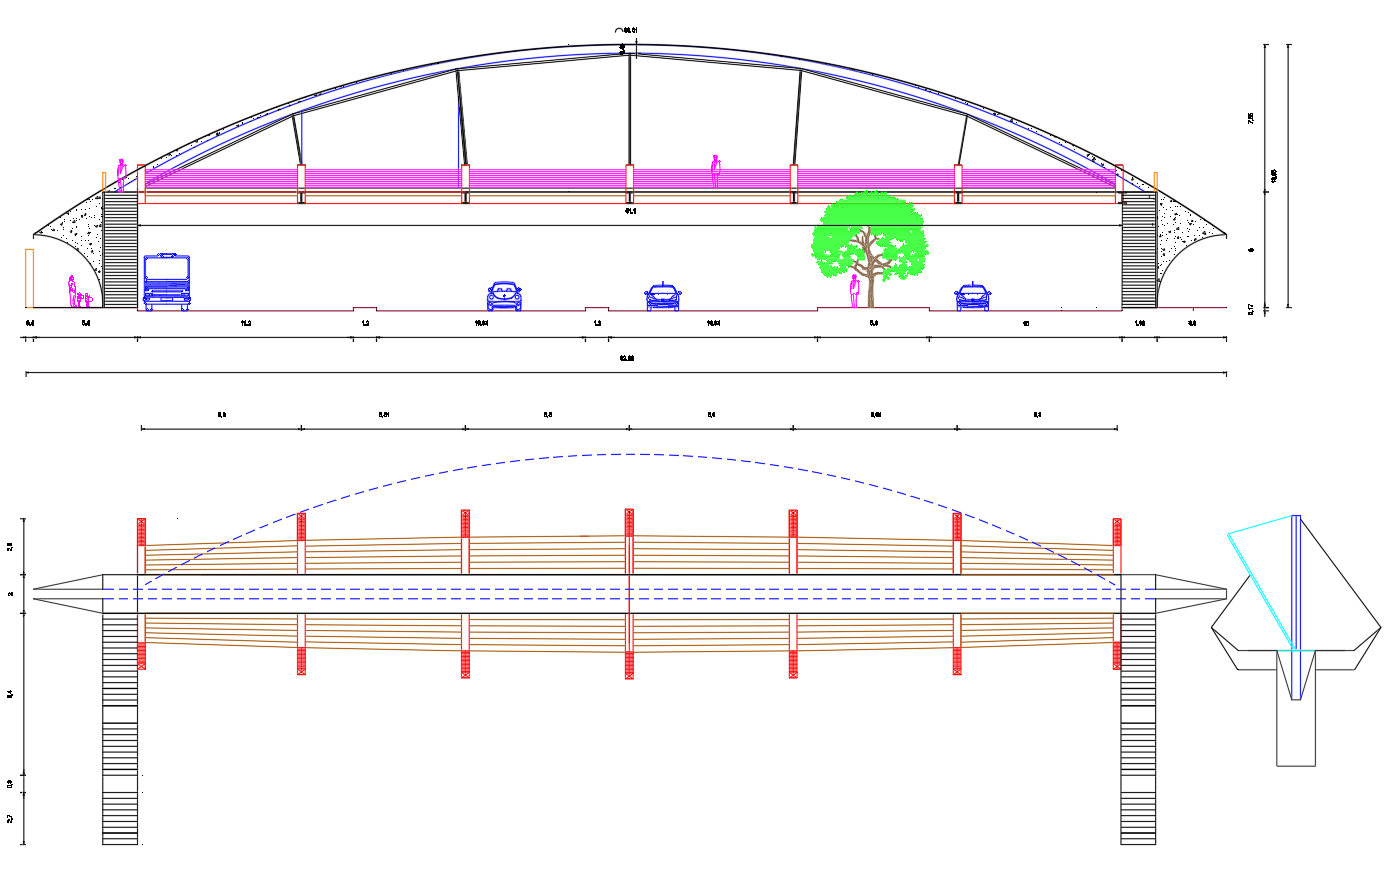
Pedestrian Bridge Design with Arch Roof 48m Span Section Plan
Tags
Ratings & Reviews
Be the first to share your experience with this product. Your review helps others make better decisions!
Description
This pedestrian bridge design presents a detailed structural and architectural solution featuring an approximate 48m span with an elegant curved arch roof system. The drawing includes a complete section plan and elevation view, showcasing the alignment of vertical supports, deck slab, and tensile arch members. The bridge deck is designed for pedestrian movement with safety railings and evenly spaced columns, ensuring structural stability and user safety. The elevation highlights the roof's symmetrical curvature, supported by inclined members that distribute loads efficiently across the span.




Uploaded by:
K.H.J Jani
Tags
Ratings & Reviews
Be the first to share your experience with this product. Your review helps others make better decisions!