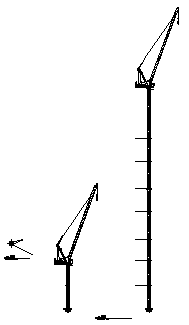
Lifting Tower Crane Design Section Detail Two Type Crane Drawing
Tags
Ratings & Reviews
Be the first to share your experience with this product. Your review helps others make better decisions!
Description
This lifting tower crane design drawing provides a detailed representation of two types of crane structures with sectional design views. The drawing clearly illustrates the structural configuration of tower cranes, including mast height, jib arrangement, lifting mechanism, and base support system. It highlights key components such as vertical tower sections, boom alignment, and load handling structure with accurate dimensions and proportional detailing. The sectional drawings help in understanding internal construction, component connections, and functional design aspects required for safe and efficient lifting operations in construction projects.

Uploaded by:
zalak prajapati
Tags
Ratings & Reviews
Be the first to share your experience with this product. Your review helps others make better decisions!