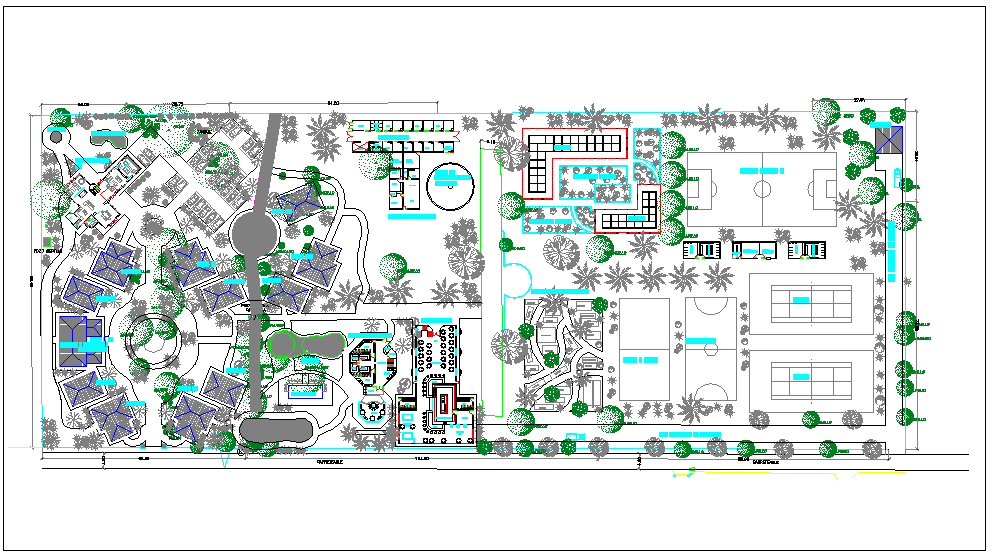
Hotel Architecture Plans Layouts with Garden Villas Parking.

Ratings & Reviews
Be the first to share your experience with this product. Your review helps others make better decisions!
Description
This hotel architecture plan DWG file presents a detailed floor plan and elevation layout for a modern hotel project, including both interior and exterior functional areas. The AutoCAD drawing illustrates multiple zones such as guest rooms, reception, kitchen, restaurant, bar, gym, showers, washing areas, and seating arrangements, organized efficiently within the hotel structure. Outdoor spaces include landscaped gardens with trees like mango and palm, walking paths, vehicle parking areas, and open recreational zones. Additional features such as basketball and tennis courts, villa units, flower samples, and service areas are also represented in the plan. Each space is dimensioned accurately with wall alignments, door and window placements, furniture positions, and circulation pathways, enabling architects, interior designers, and civil engineers to implement precise planning and visualization for hotel design projects.




Tags
Uploaded by:
Liam
White
Ratings & Reviews
Be the first to share your experience with this product. Your review helps others make better decisions!